Clairemont Bay-Ho ADU
San Diego, CA
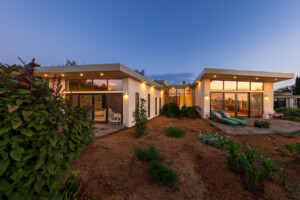

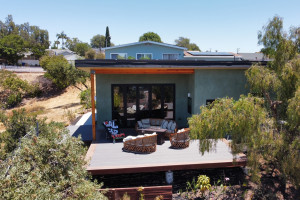
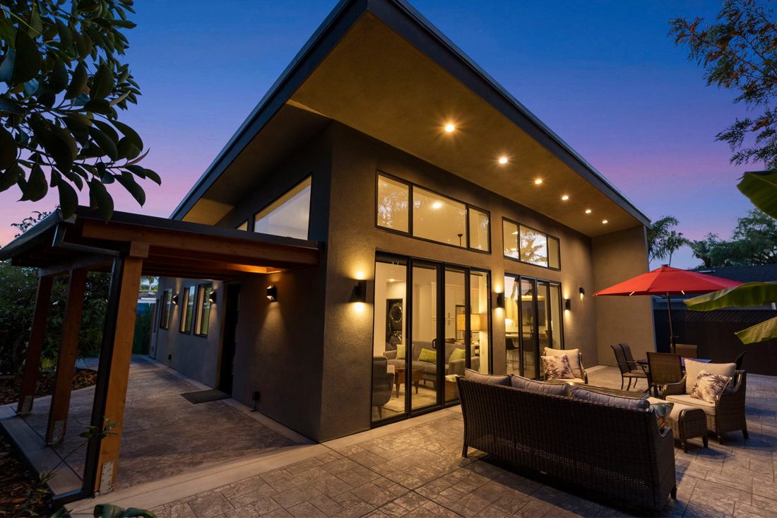
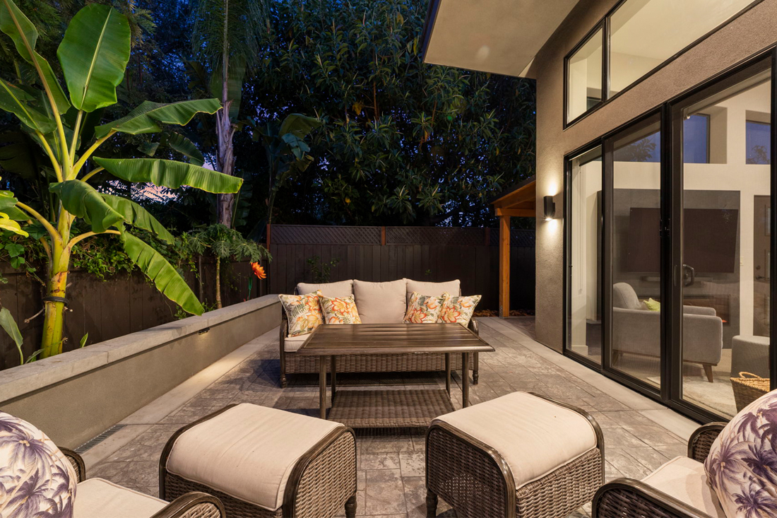
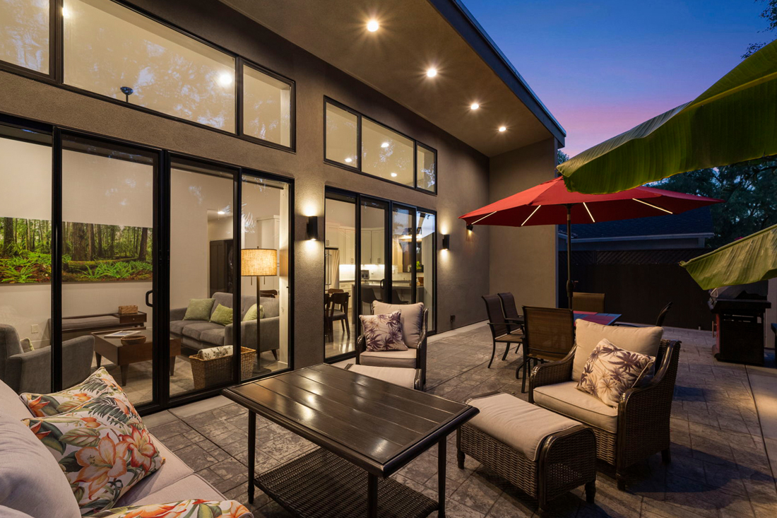
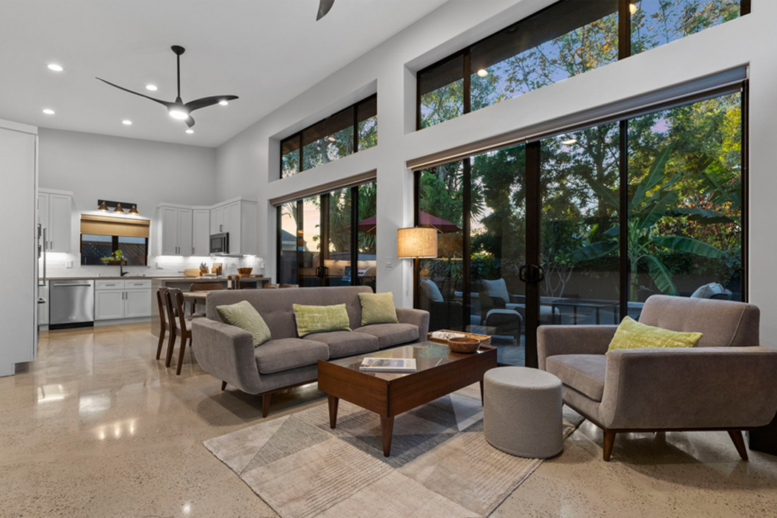
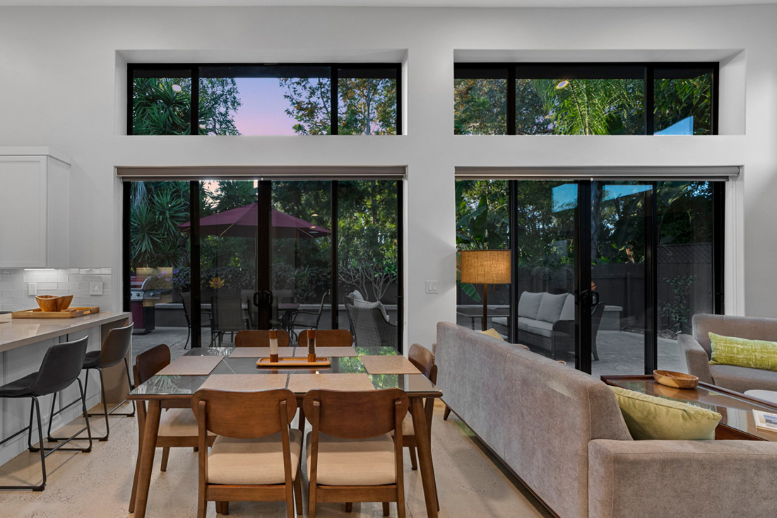
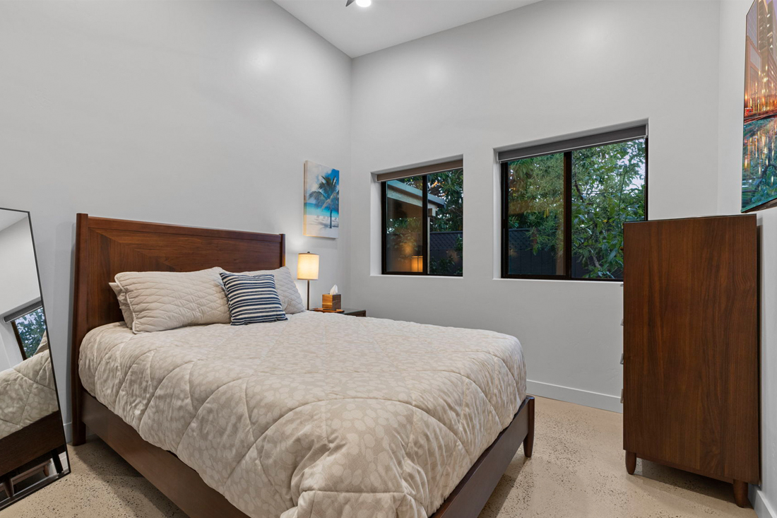
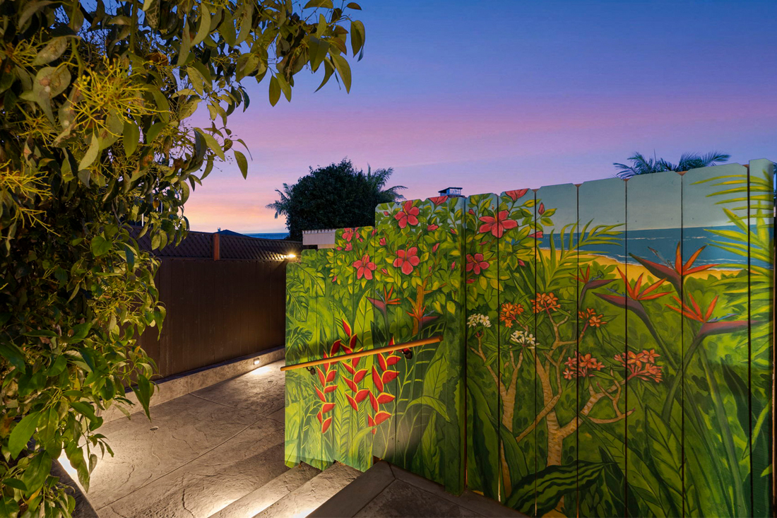
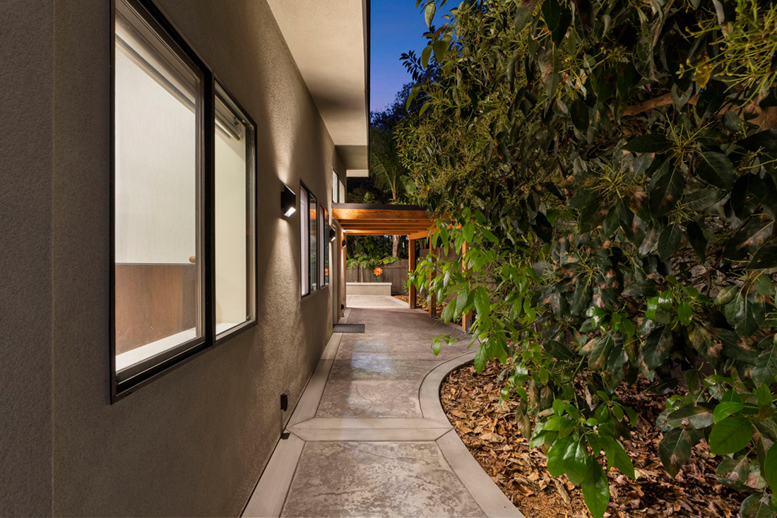
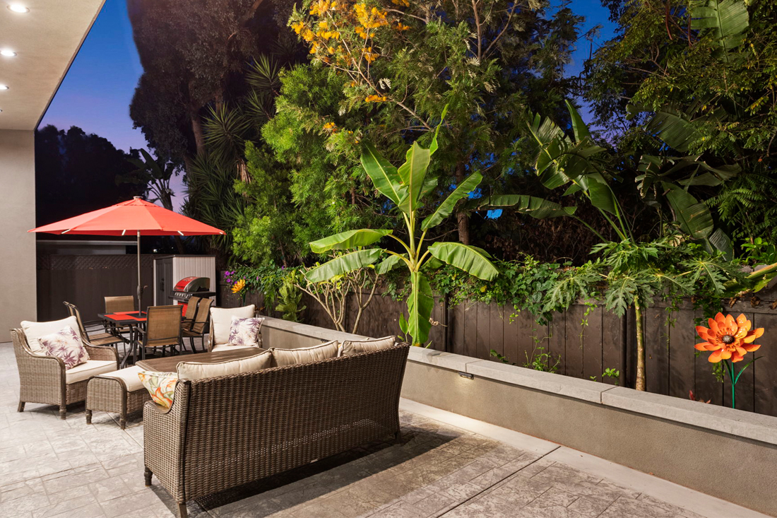
Designed with a clean, modern aesthetic, this three-bedroom, two-bathroom ADU combines contemporary living with a strong emphasis on energy efficiency, durability, and long-term adaptability. Designed initially as a rental property and ultimately as a future residence for the owners, the ADU balances the needs of short- and long-term occupants with the privacy of the existing home. The ADU’s great room opens toward a private rear garden framed by existing trees, allowing natural shade, filtered light, and a sense of connection to the landscape. Large west-facing windows provide abundant natural daylight while capturing the site’s prevailing western breezes, reducing reliance on artificial lighting and mechanical cooling.
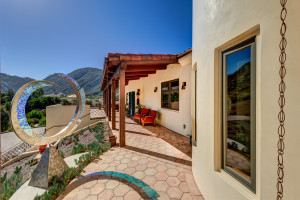
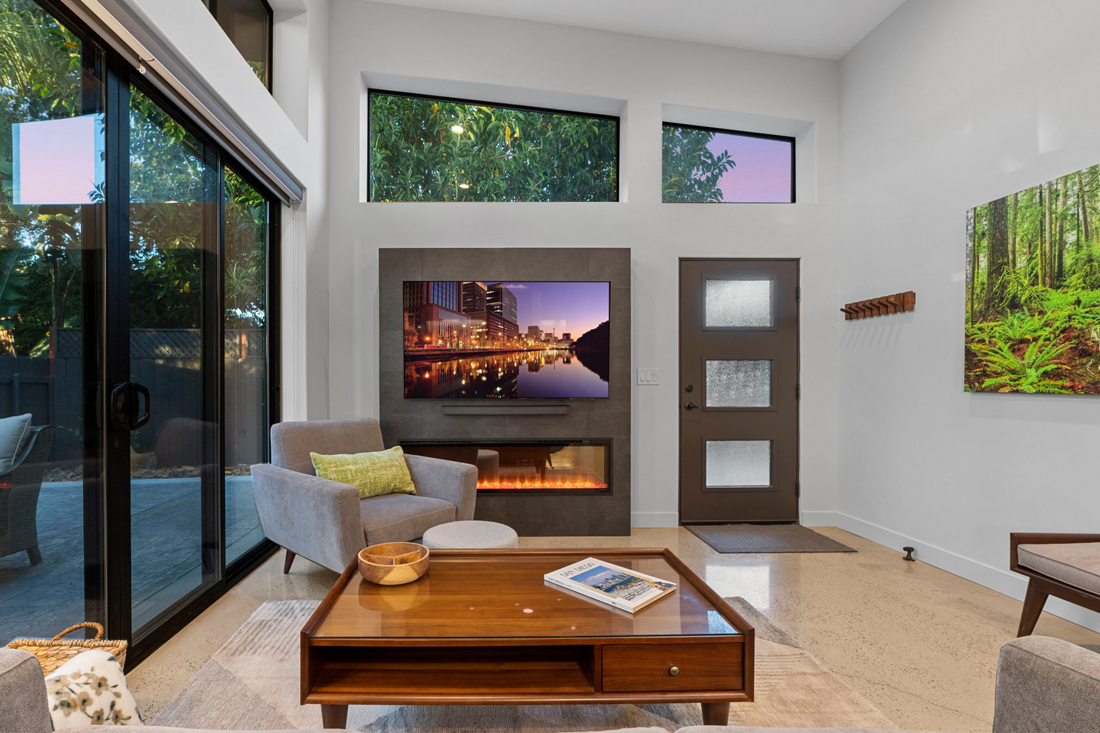
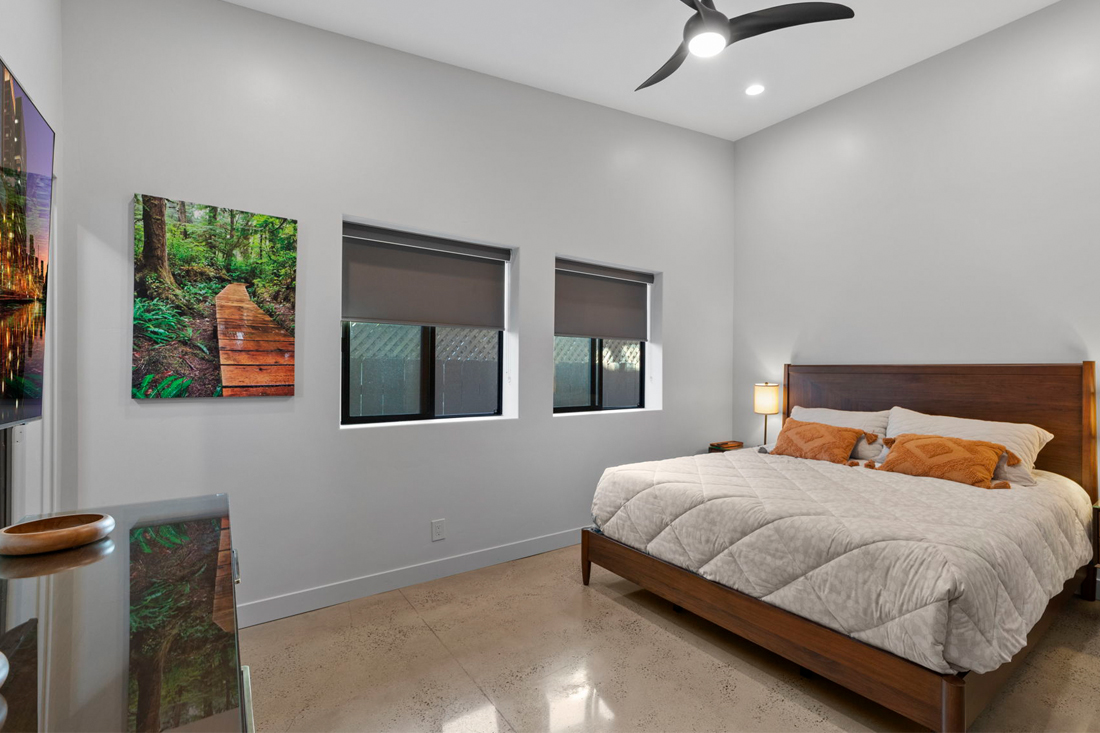
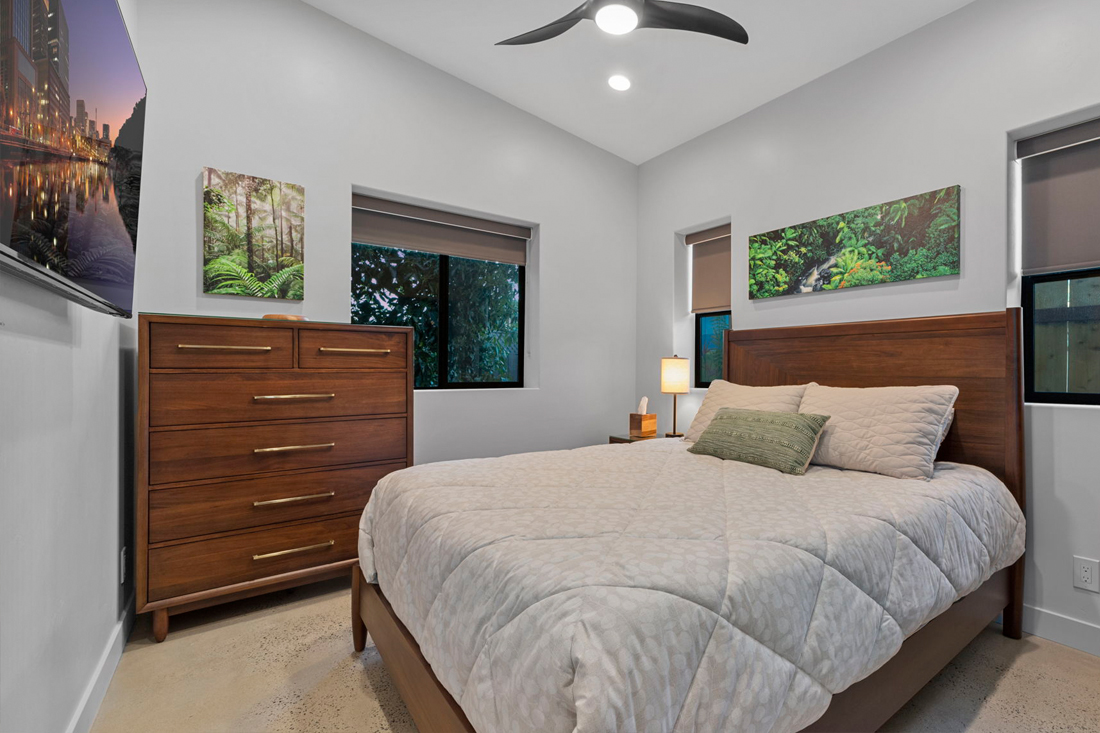
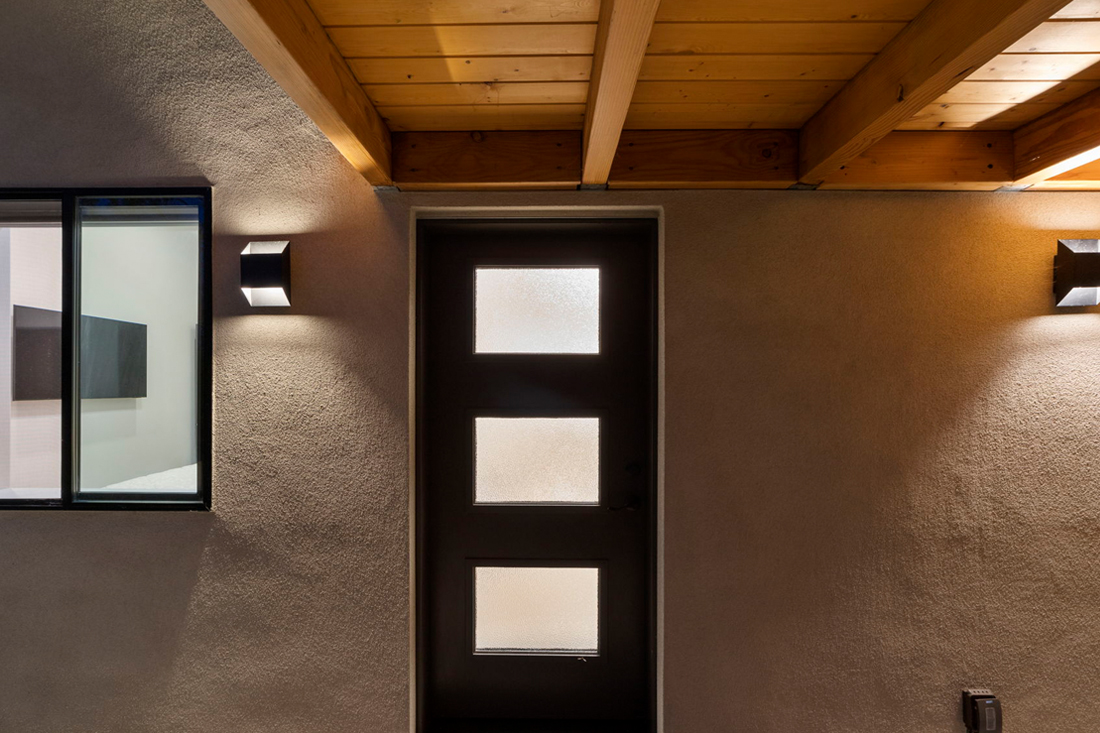
The home’s minimalist architectural language is complemented by durable plaster/stucco exterior finishes and carefully considered interior amenities, including high ceilings, a built-in electric fireplace, and an outdoor shower. A larger primary suite is paired with two secondary bedrooms. The ADU is also positioned toward the rear of the property so that it maintains a distinct outdoor space rather than sharing a backyard or common fence line with the main residence. This separation provides privacy and autonomy for both households.
A defining feature of the project is its use of Perfect Block, an Insulated Composite Concrete Form (ICCF) building system, in place of conventional wood framing. The system offers exceptional strength, thermal performance, sound attenuation, and fire resistance while supporting the project’s broader sustainability goals. Perfect Block can achieve insulation values of up to R-32 and has a very low infiltration rate, helping maintain a more consistent interior temperature and reduce energy consumption throughout the year. The blocks are also manufactured using recycled materials: 100% of the EPS insulation is recycled, and approximately 87% of each block’s volume consists of recycled EPS.
Fire resilience was an important consideration in the design. With a four-hour fire rating, the ICCF system provides a significant layer of protection compared with conventional construction methods. Its concrete composition does not burn, while its inherent strength provides additional resilience against extreme weather conditions. Perfect Block is also approximately seven times stronger than conventional wood framing and is capable of withstanding winds of up to 250 mph, making it an especially compelling material for resilient construction in the Western United States.
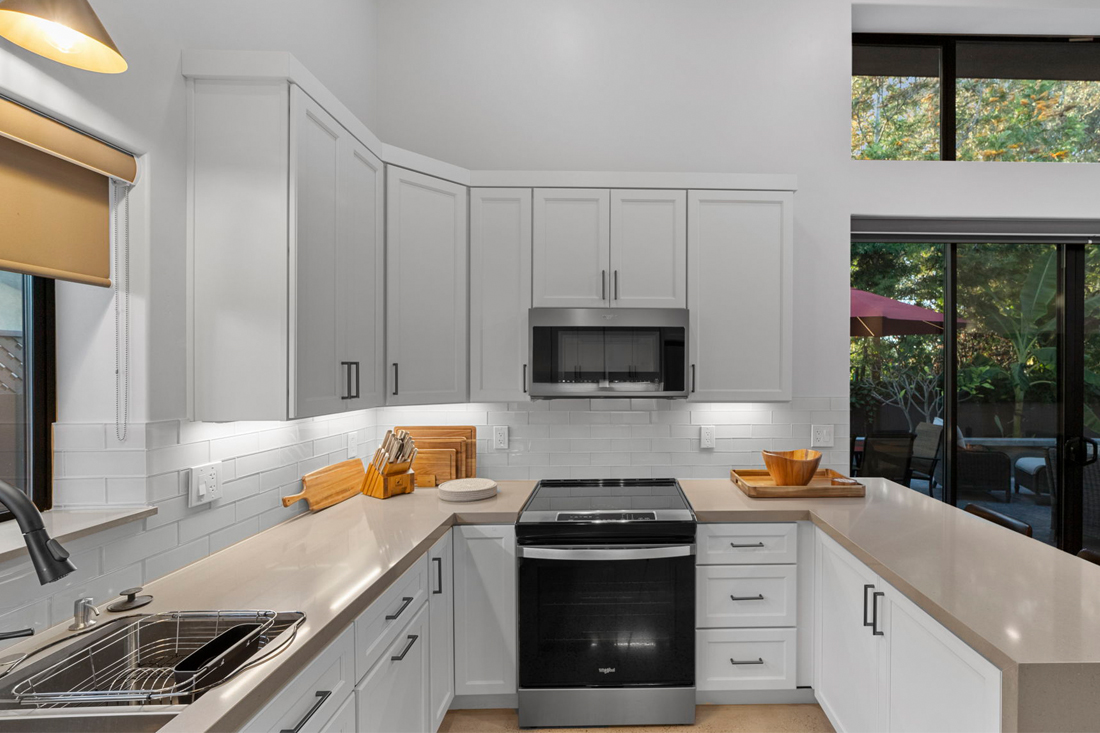
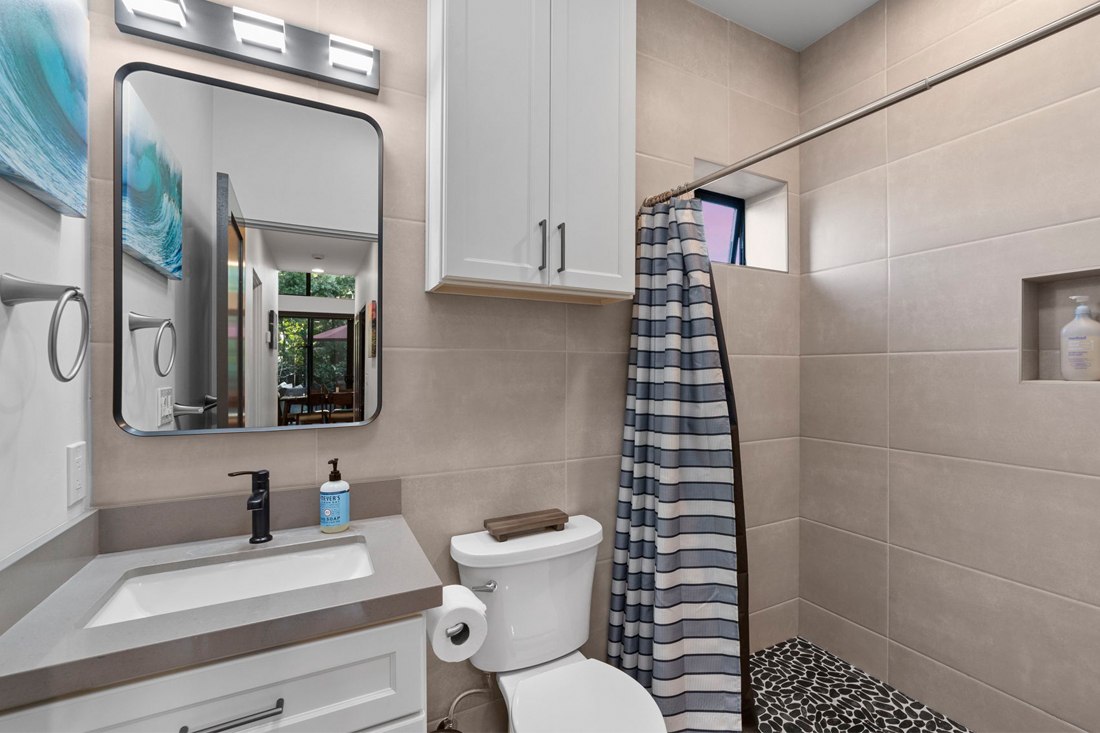
The ADU operates entirely without gas, relying on solar power and high-efficiency electric systems. Low-flow plumbing fixtures further reduce water consumption, while the project was designed to meet California’s Title 24 energy standards. Together, these strategies create a home that is not only comfortable and contemporary, but also economical to operate and designed with long-term environmental performance in mind.
Located near several major hospitals and universities, the fully furnished ADU provides a flexible housing option for traveling nurses, healthcare professionals, academics, and other members of the surrounding community seeking mid-term or long-term accommodations. In this way, the project extends beyond the individual needs of its owners, contributing a thoughtfully designed and energy-efficient housing option within an increasingly constrained housing market.
By combining a refined modern aesthetic with advanced construction technology, the ADU offers a model for how smaller residential projects can provide both architectural quality and meaningful environmental and community benefits.
Category
Year
2024
Green Building Strategies
Insulated Concrete Form
Passive Solar Design
Passive Ventilation
Natural Plaster
Solar Energy
Site Orientation
Team
Design Team:
Hubbell & Hubbell Architects:
Drew Hubbell, Sashi Maniraju
Contractor:
Pat Lawrence
ICCF Supplier:
The Perfect Block
Photo Credit:
TruVUE Productions