Solana Beach Straw Bale Home
Solana Beach, CA
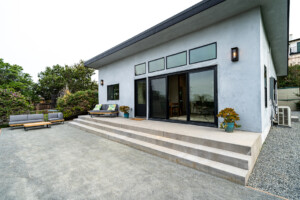
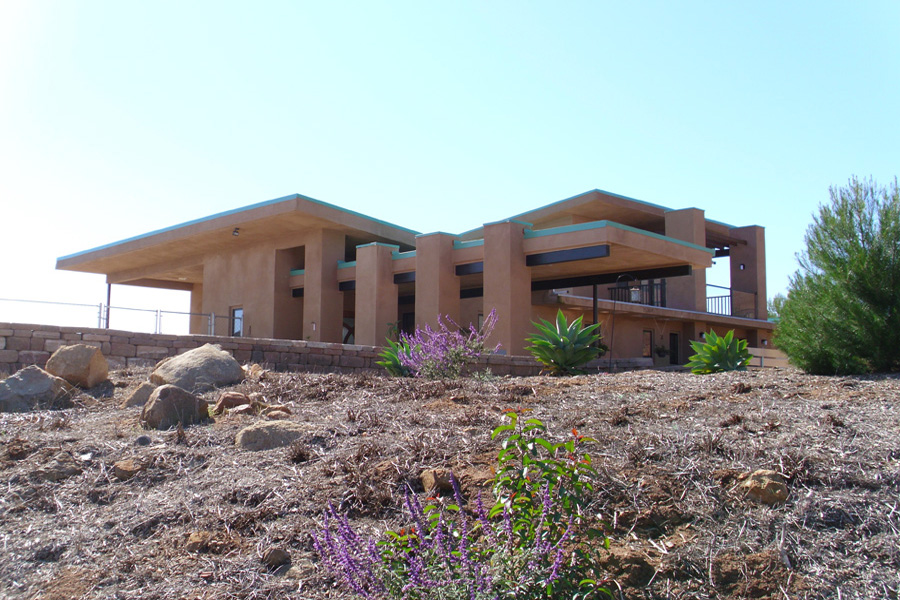
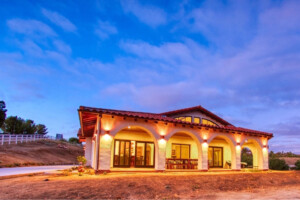
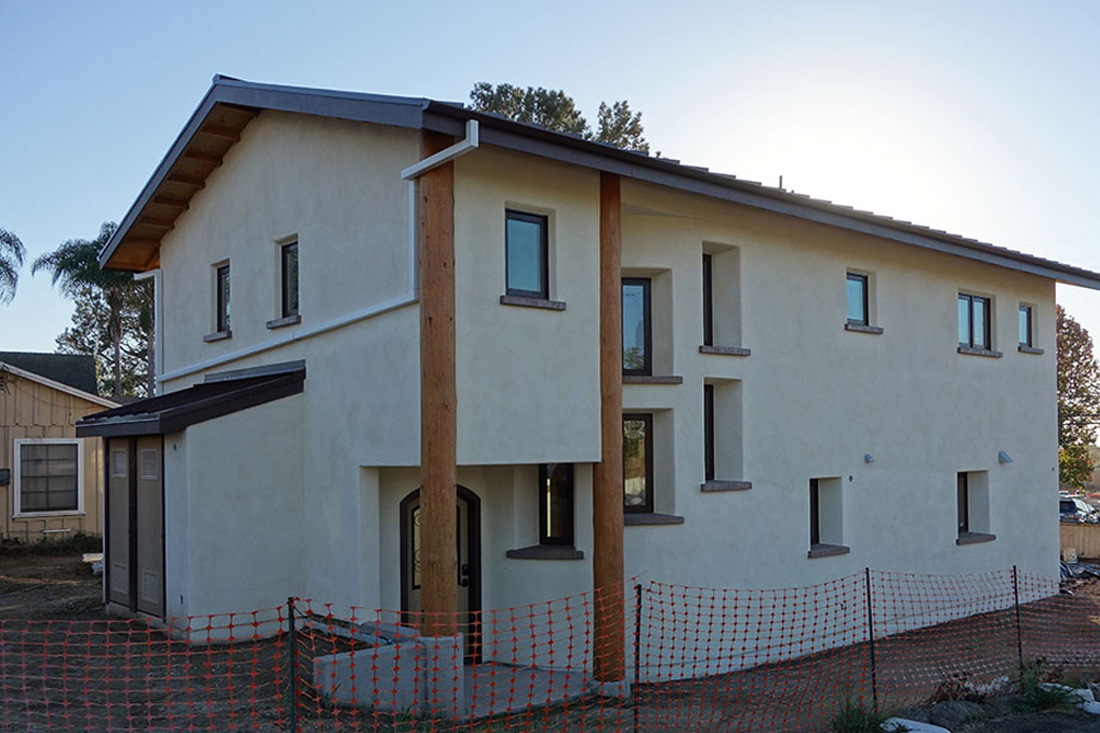
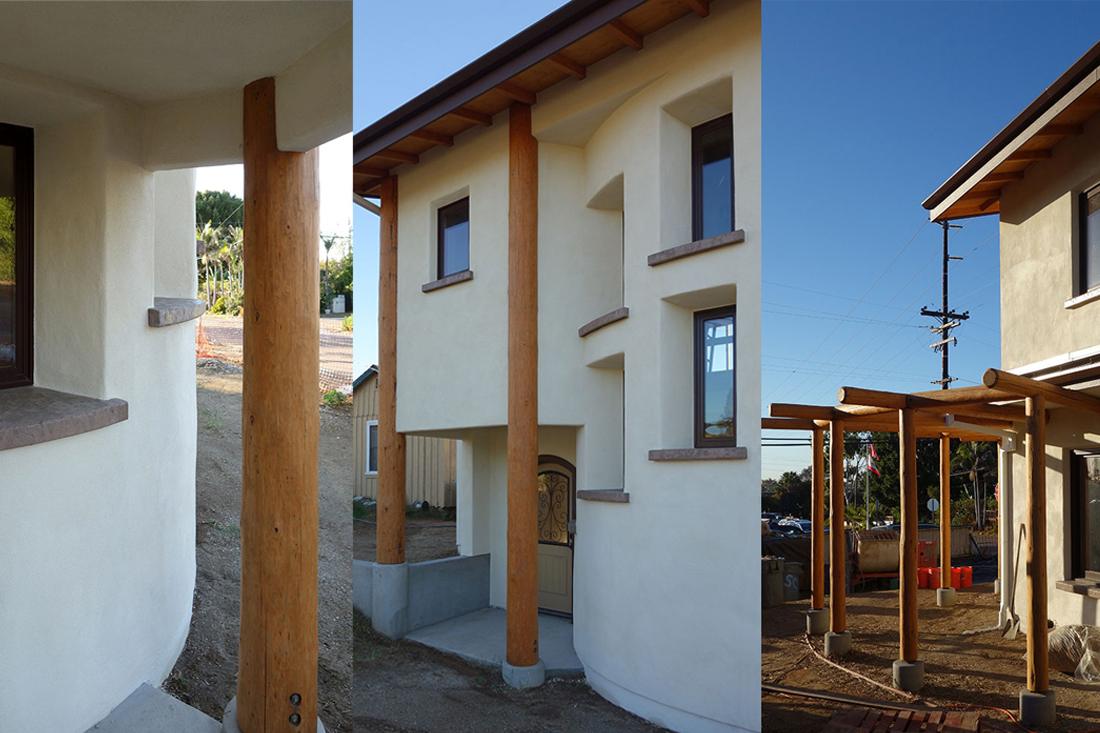
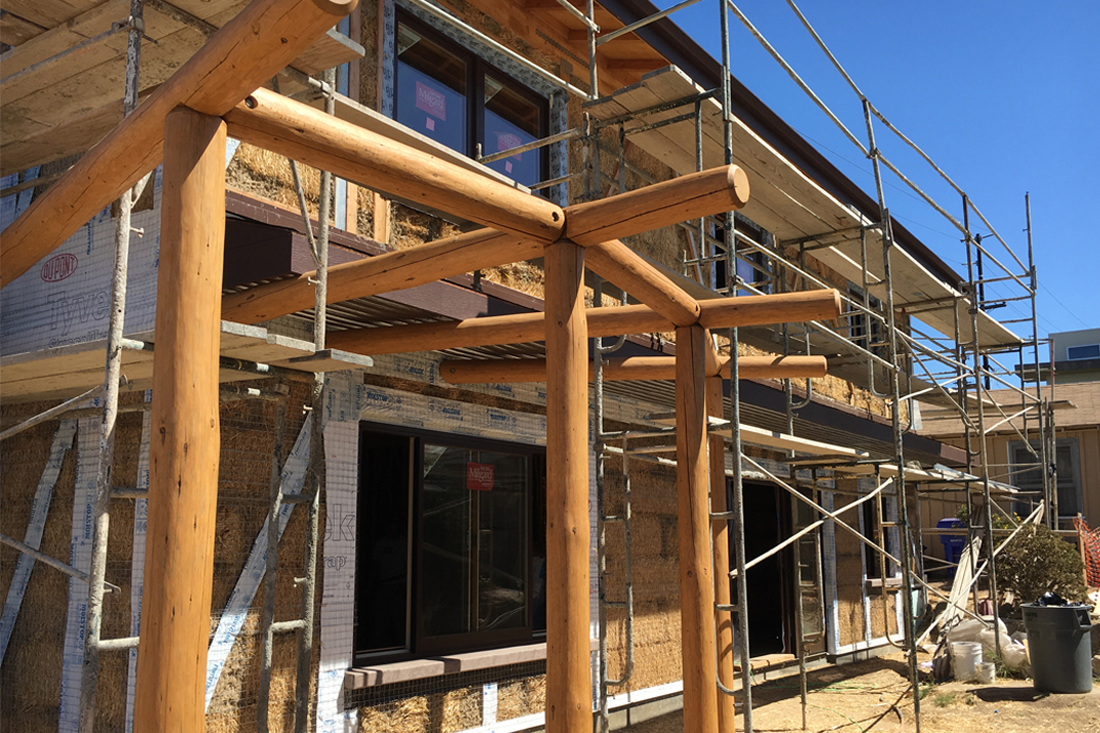
This charming 1,600-square-foot, two-story residence in Solana Beach embraces a rustic, natural aesthetic while demonstrating the possibilities of sustainable design, and it was also the first two-story straw bale structure built in San Diego County. Constructed with straw bale walls, the home combines exceptional energy performance with a palette of tactile, time-honored materials. Owner-selected timber posts, reclaimed from Washington, lend warmth and character to the structure, while clay plaster interior walls and lime-based exterior plaster create a healthy, breathable envelope with a distinctly handcrafted quality.
The home integrates a range of passive and regenerative strategies, including a carefully considered solar orientation, the high insulating value of its R-30 straw bale walls, greywater reuse, and rainwater catchment. An open interior plan is surrounded on three sides by patios, extending the living spaces into the landscape and strengthening the connection between indoors and out. A sculptural circular staircase serves as a focal point within the home, adding an expressive architectural element to this thoughtfully crafted and environmentally responsive residence.

Category
Year
2016
Green Building Strategies
Straw Bale Construction
Natural Plaster
Rainwater Harvesting
Passive Solar Design
Reclaimed Materials
Passive Ventilation
Lime Wash
Team
Design Team:
Hubbell & Hubbell Architects:
Drew Hubbell