SPANISH STRAW BALE RESIDENCE
Temecula, CA
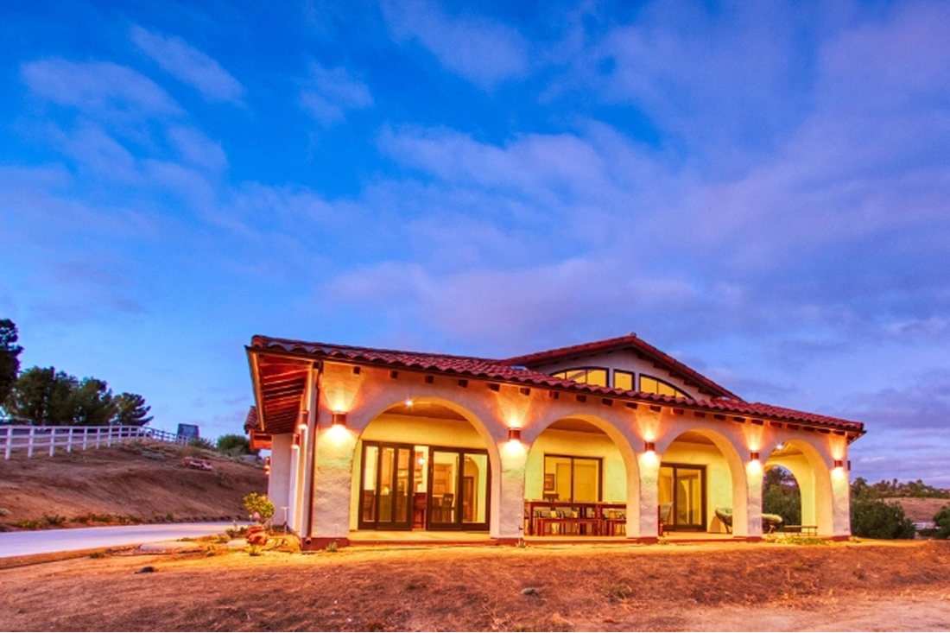
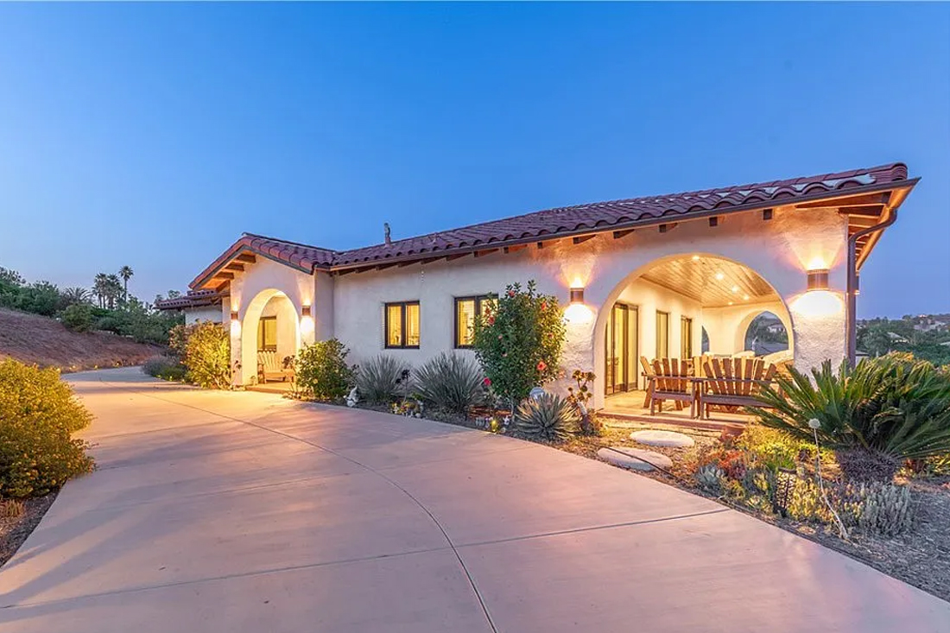
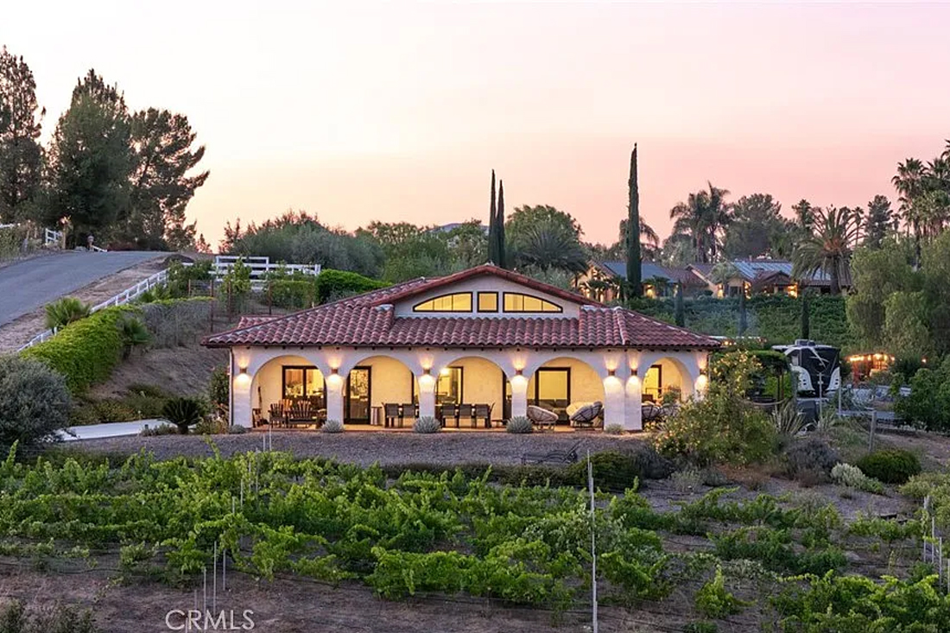
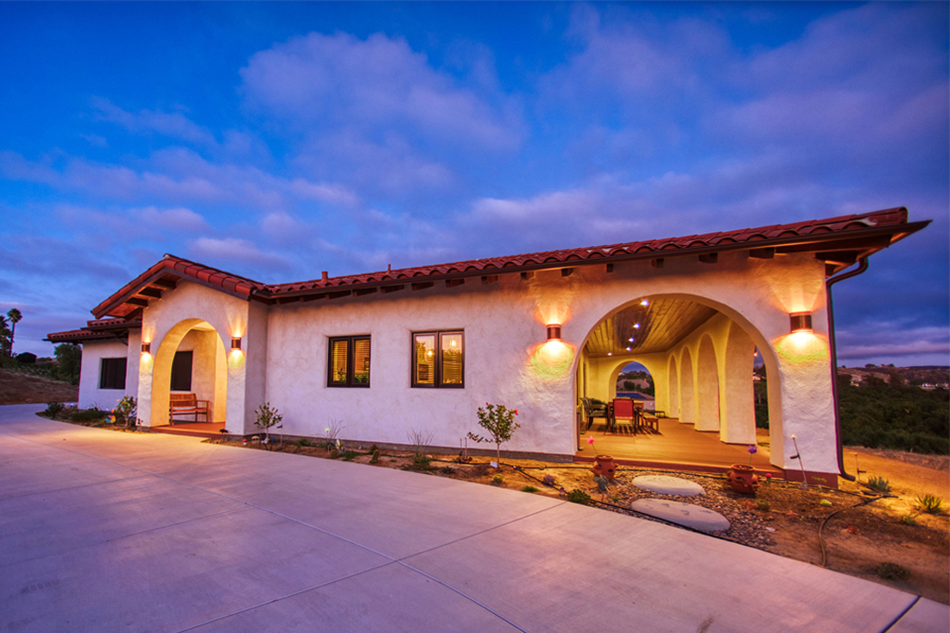
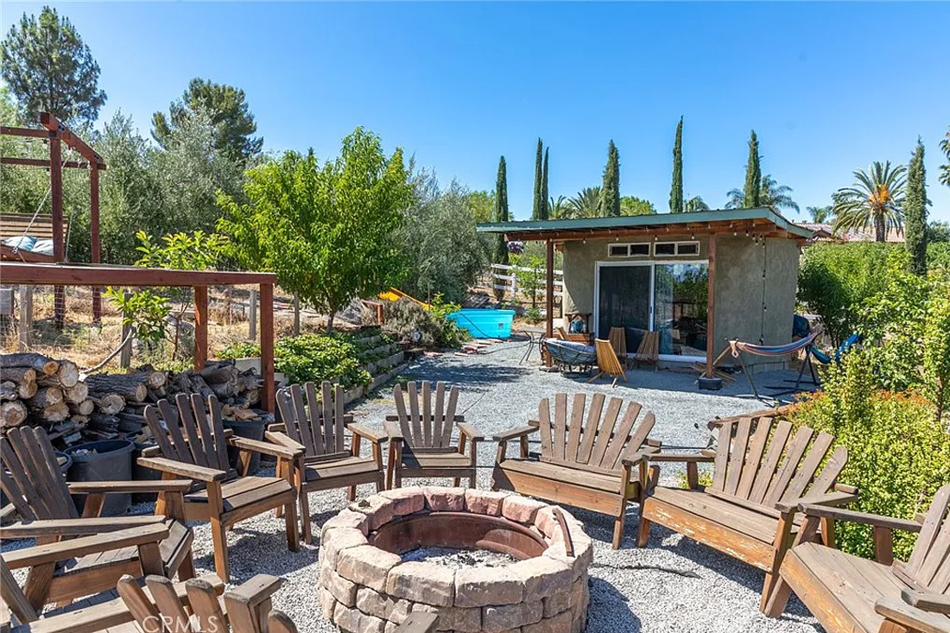
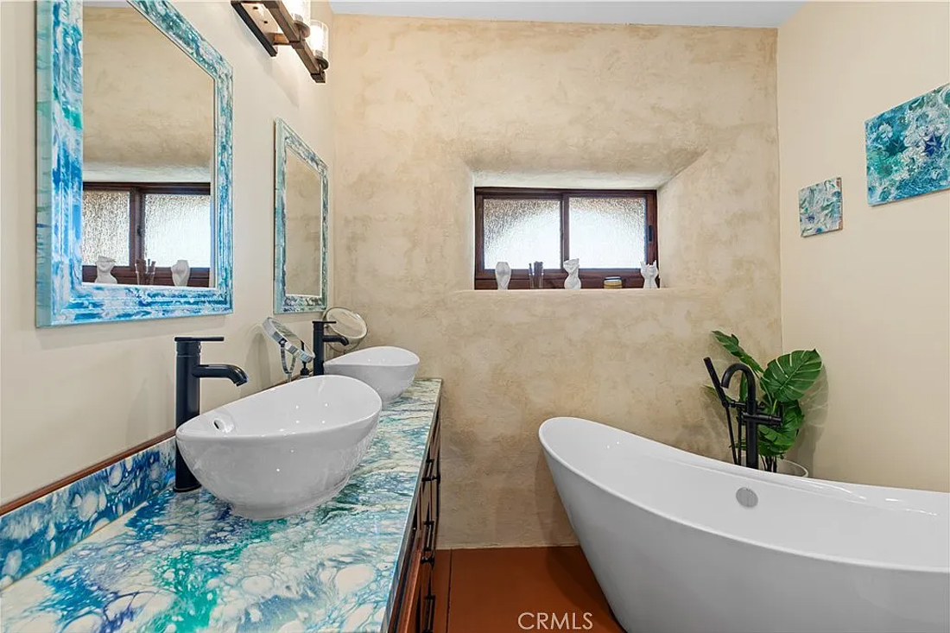
Nestled among the vineyards of Temecula, California, this 2,200-square-foot Spanish-inspired residence sits on 4.2 acres and takes full advantage of sweeping views toward the Palomar Mountains. Designed as one of Hubbell & Hubbell’s signature straw bale homes, the residence brings together the warmth and character of traditional California ranch architecture with a thoughtful approach to sustainable, site-responsive design.
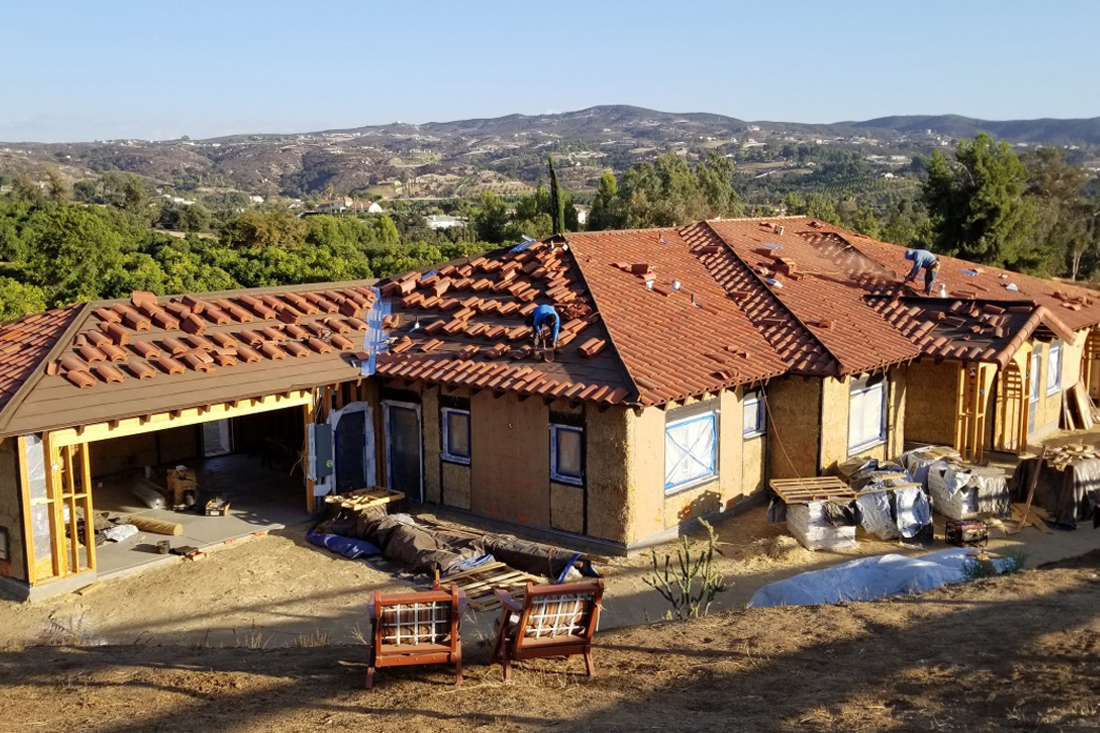
The Czech-born owners envisioned a home that would embrace natural building materials and passive strategies while remaining deeply connected to its rural setting. Straw bales, made from the leftover stalks of California’s rice harvest, form the highly insulated walls of the home, providing exceptional thermal performance and helping maintain comfortable interior temperatures throughout the seasons. Passive solar orientation, abundant daylighting, and natural ventilation further reduce the home’s reliance on mechanical systems, resulting in remarkably low energy consumption. The residence also demonstrates the potential of straw bale construction as a renewable, environmentally responsible building method.
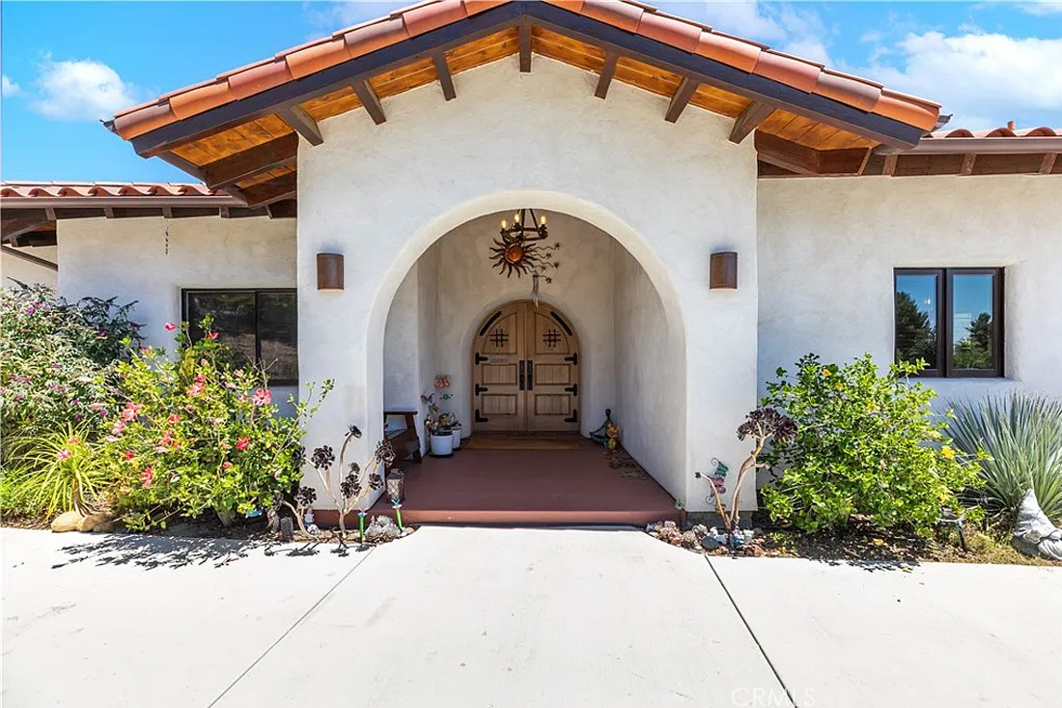
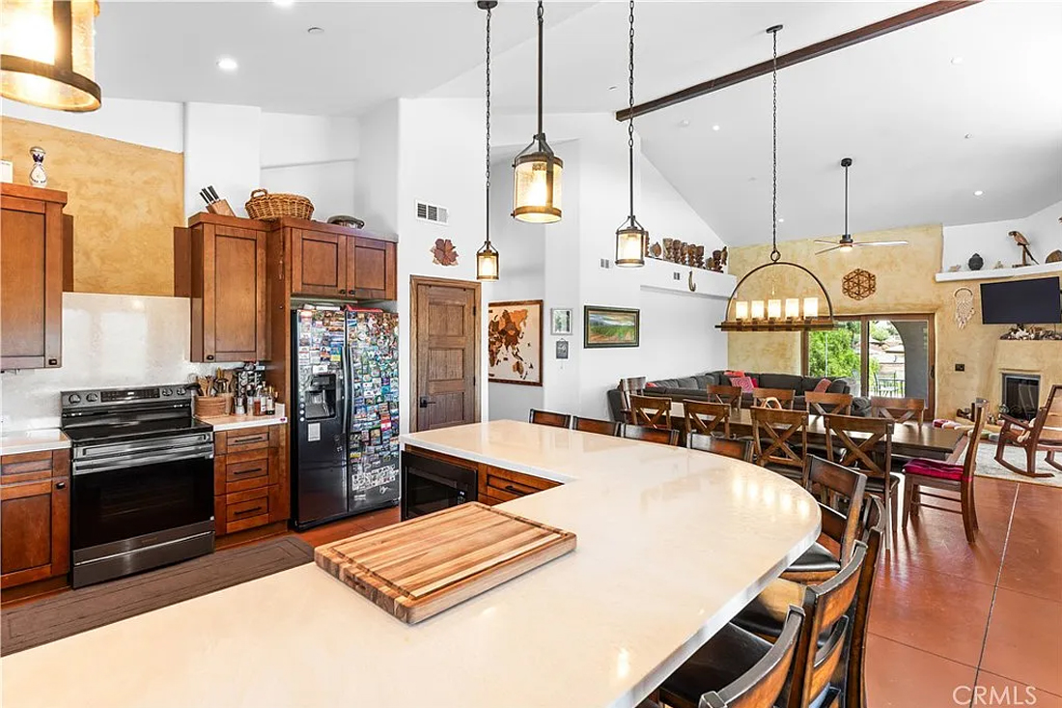
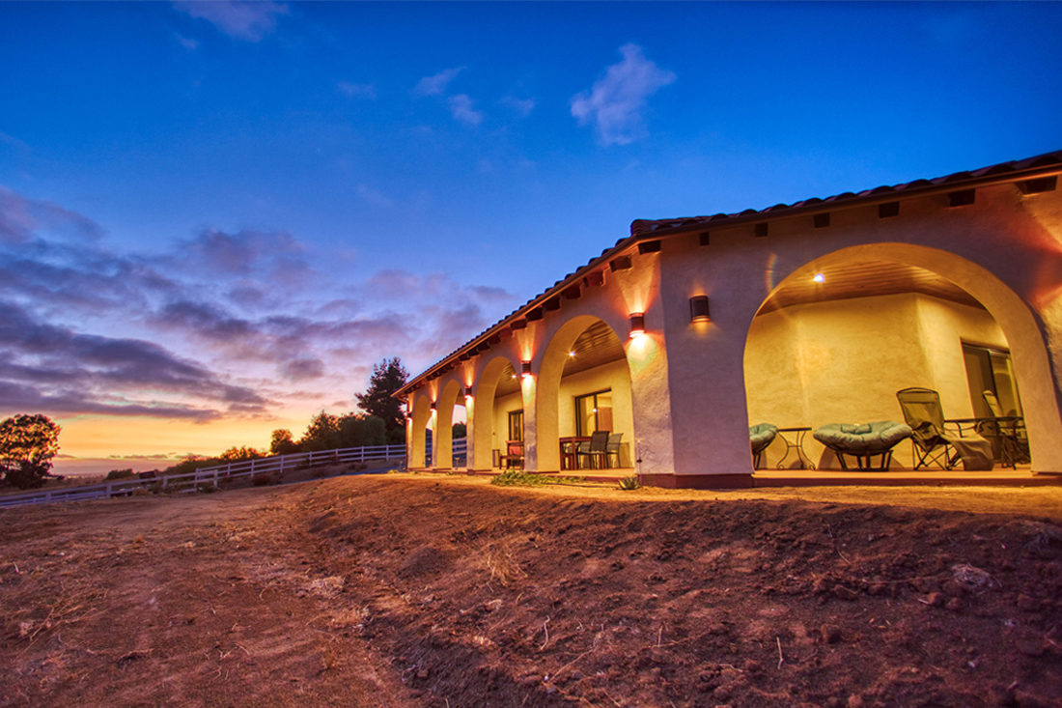
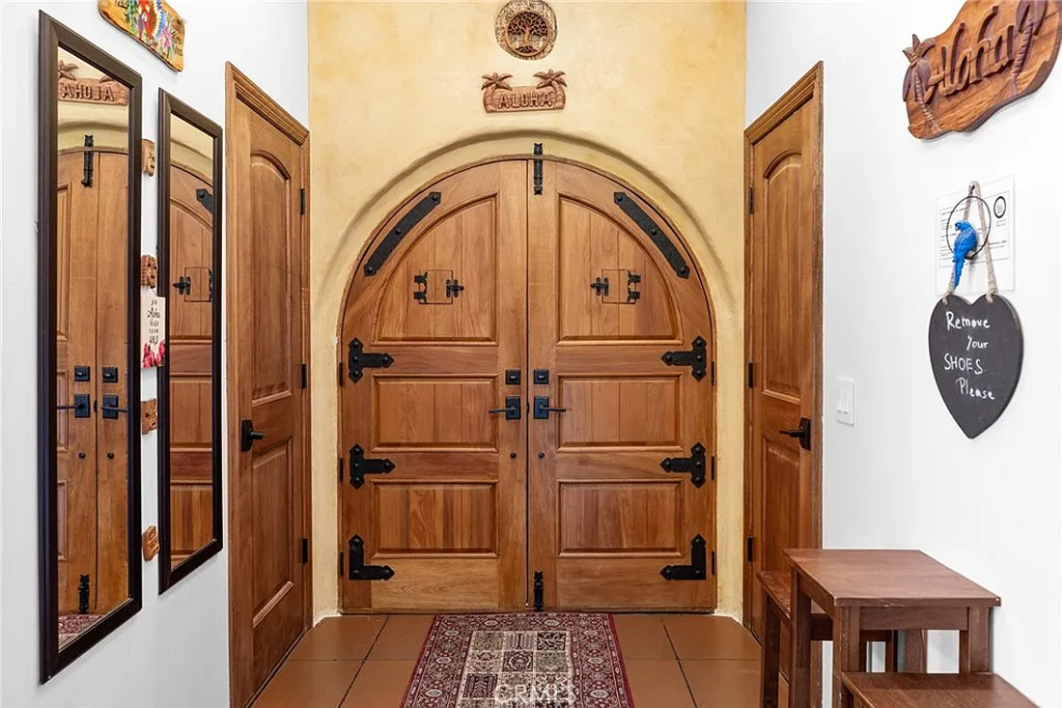
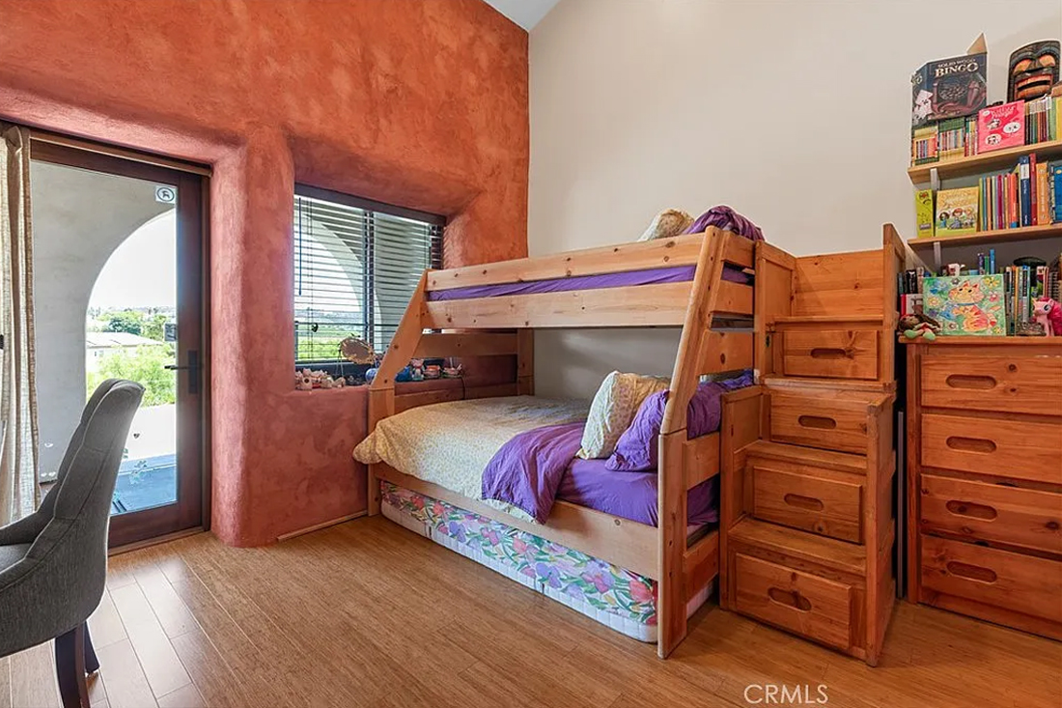
The architecture blends Spanish and California ranch influences, expressed through a ceramic tile roof, graceful arched openings, and a Spanish-style arcade that extends living spaces outdoors while providing shade from the intense California sun. Four bedrooms are arranged along a central corridor, clearly separating private spaces from the home’s generous public areas. At the heart of the plan, a welcoming entry opens directly into a dramatic living and dining space, with expansive connections to a covered patio wrapping the southeast corner of the home.
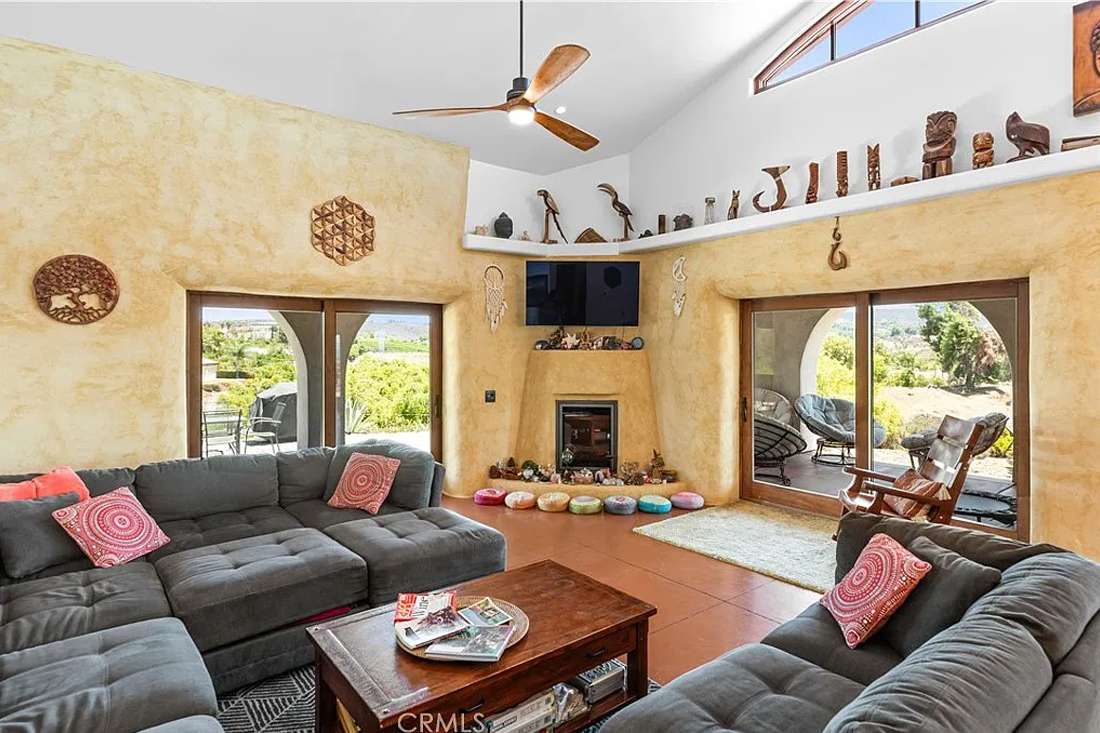
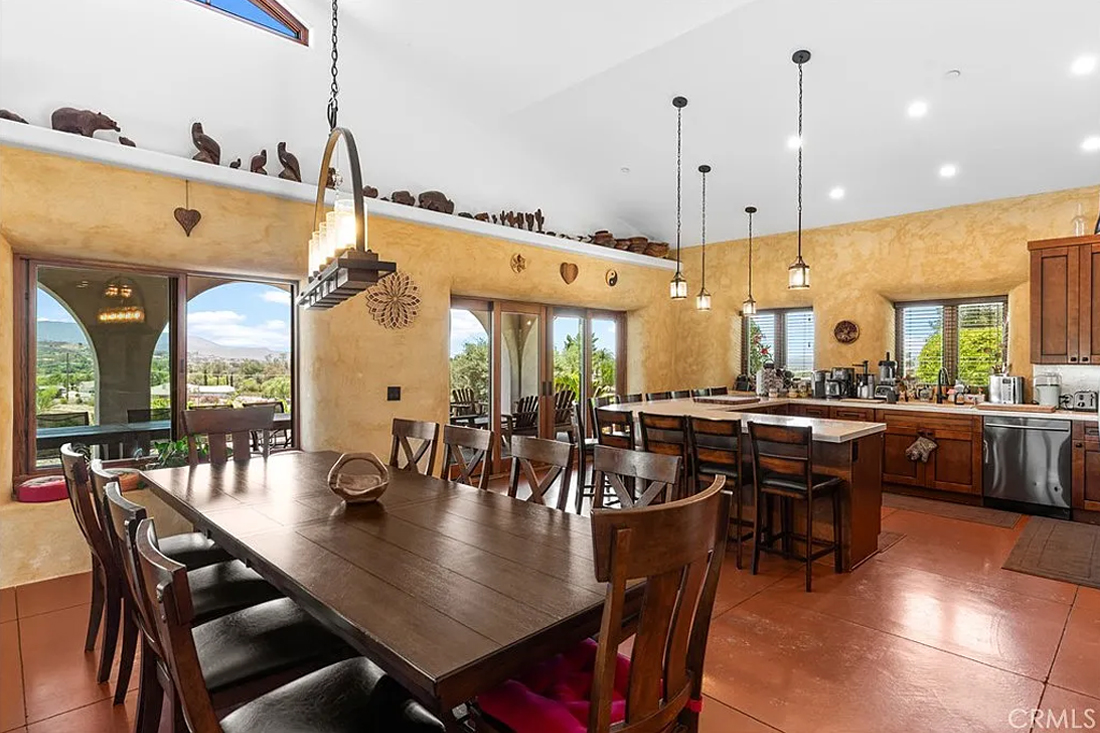
Inside, vaulted 16-foot ceilings, clerestory windows, and a series of arched passageways create a sense of openness and warmth while filling the interiors with natural light. Large patios and the attached 700-square-foot, two-car garage complete the home’s generous outdoor and service spaces.
The project was also a true community effort. In the spirit of a traditional barn raising, 41 volunteers joined the owners to stack the straw bales and help bring the home to life—a fitting celebration of craftsmanship, sustainability, and the shared experience of building something lasting by hand.
Category
Year
2019
Green Building Strategies
Awards & Recognition
Team
Design Team:
Hubbell & Hubbell Architects:
Drew Hubbell
Photo Credit:
Pavlina Kubicek
CRMLS