


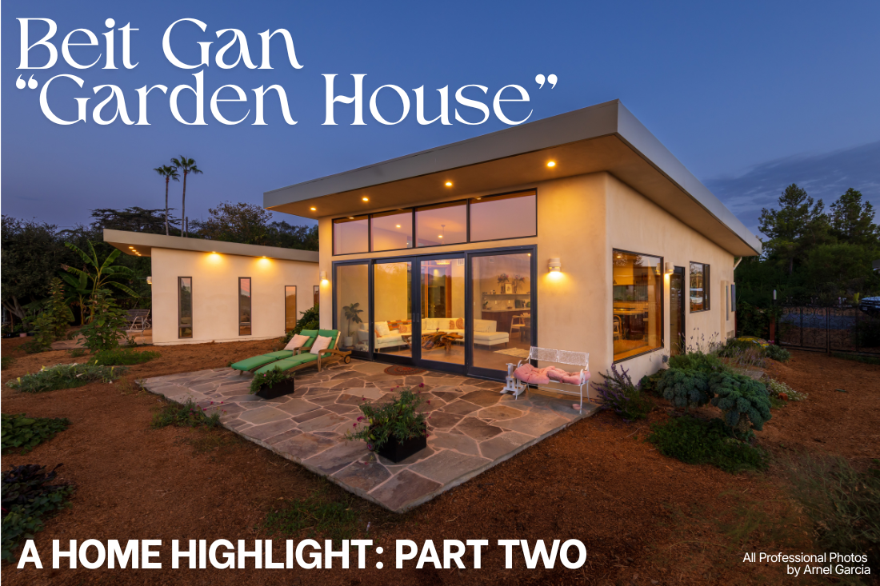
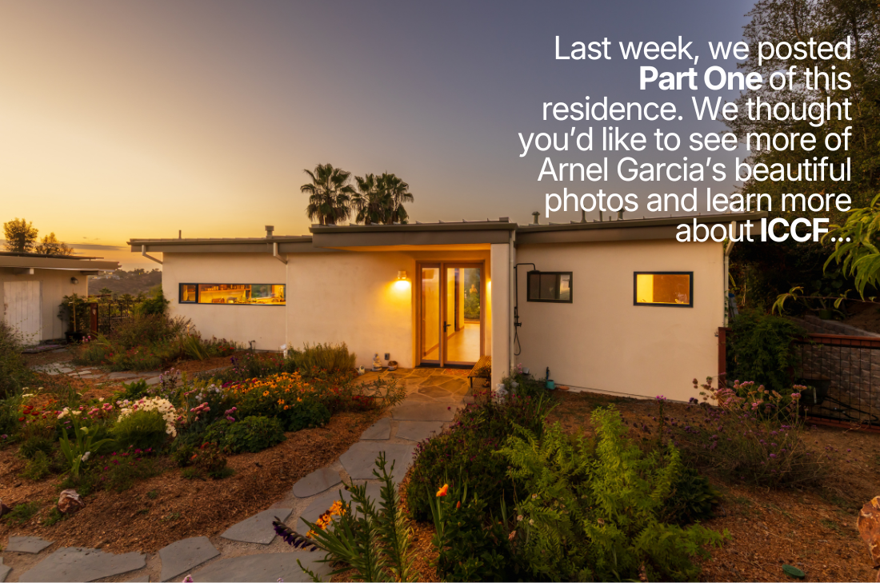
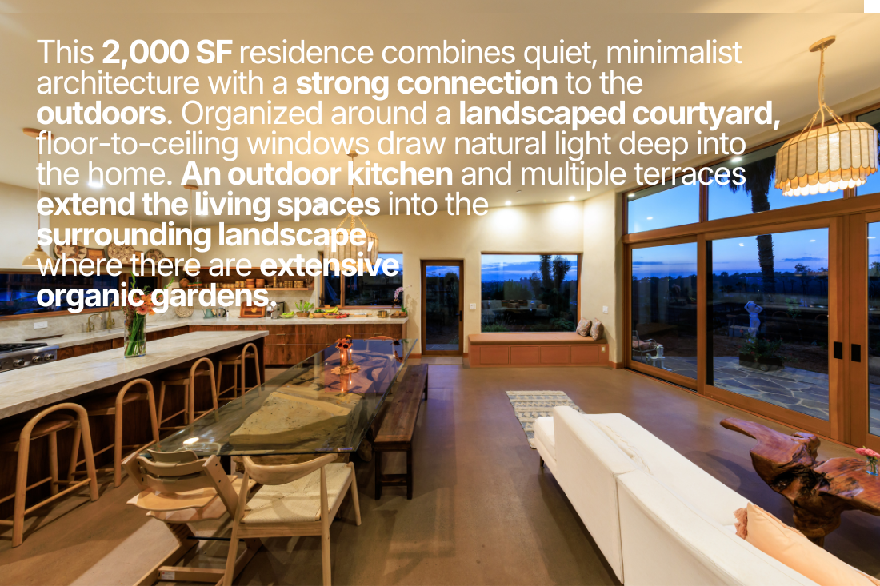
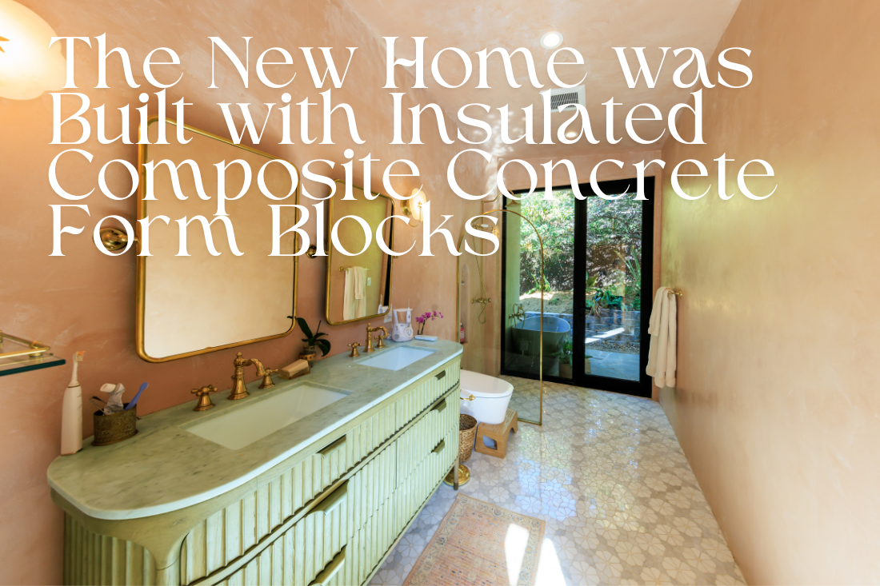
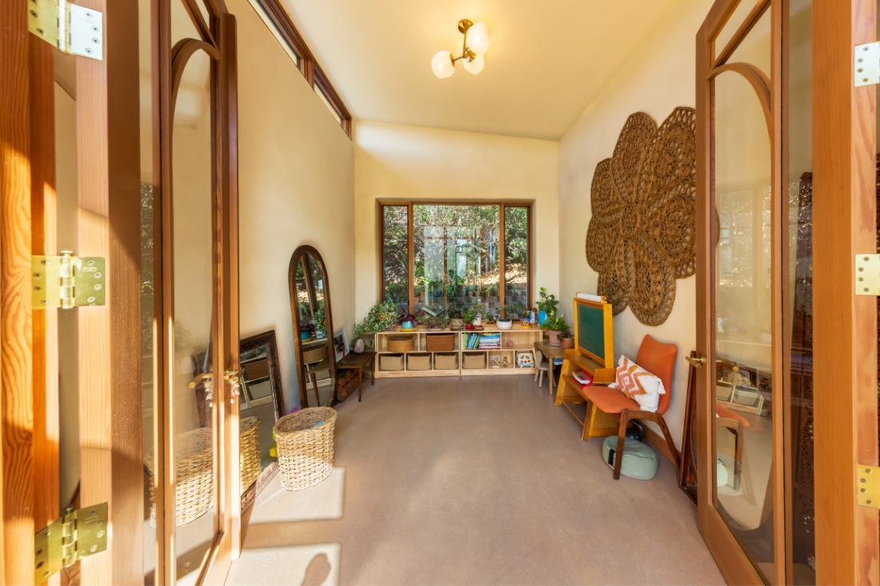
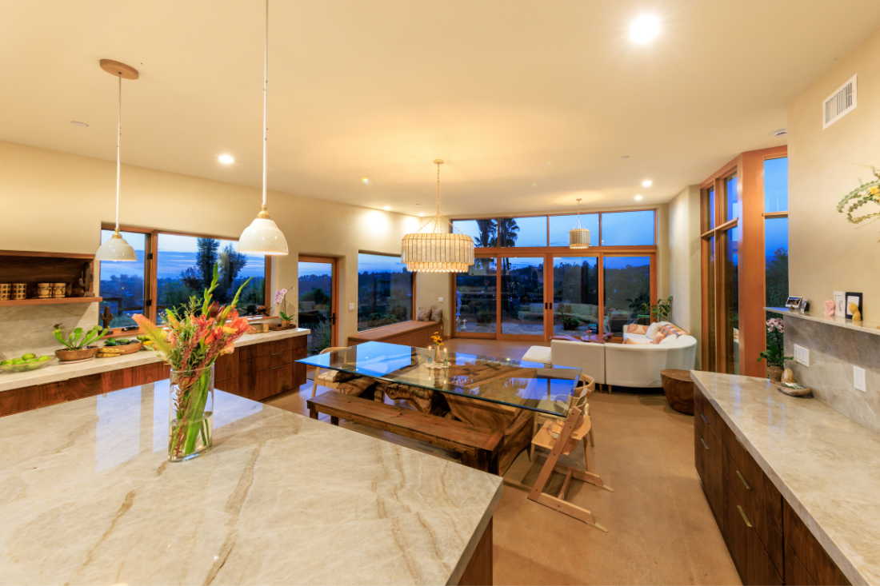
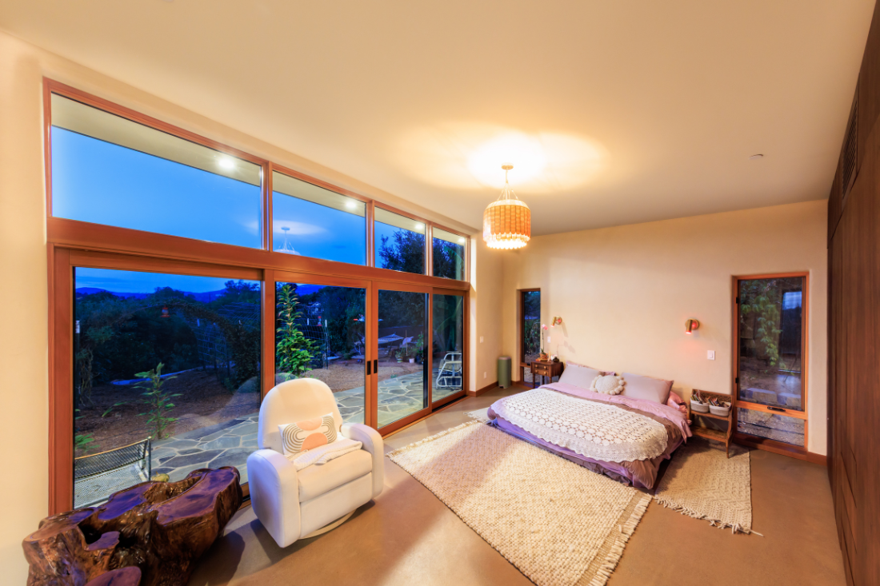

Last week, we posted Part One of this residence. We thought you’d like to see more of Arnel Garcia’s beautiful photos and learn more about ICCF. This 2,000 SF residence combines quiet, minimalist architecture with a strong connection to the outdoors. Organized around a landscaped courtyard, floor-to-ceiling windows draw natural light deep into the home. An outdoor kitchen and multiple terraces extend the living spaces into the surrounding landscape, where there are extensive organic gardens.
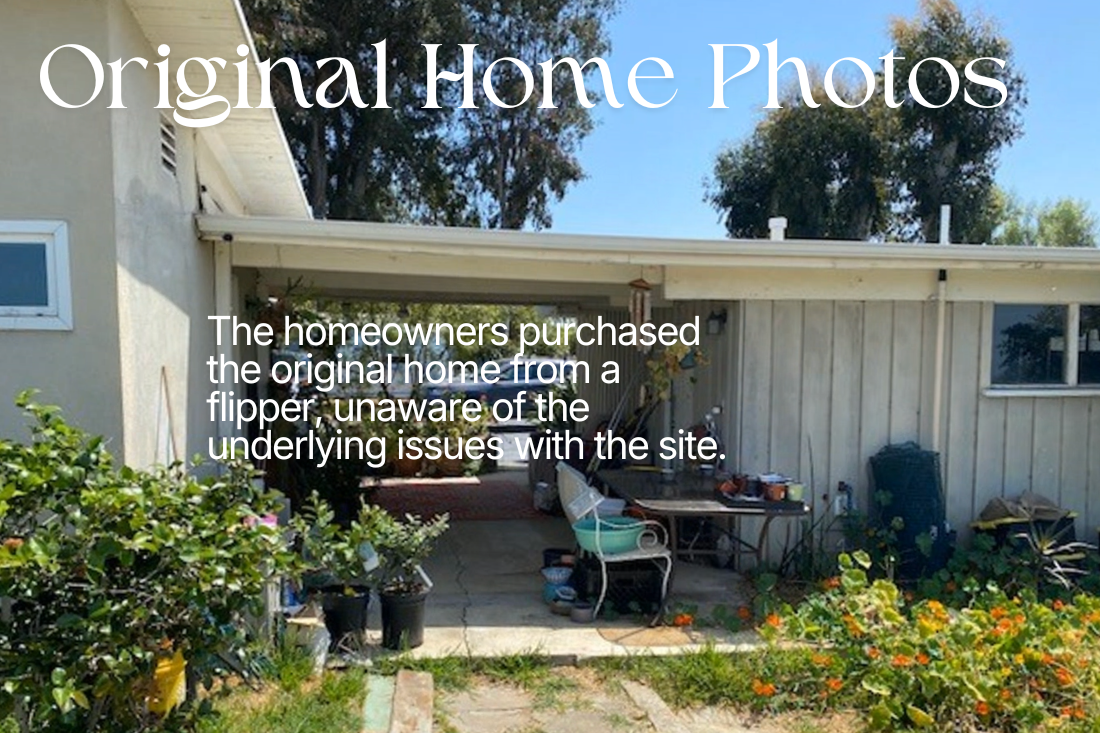
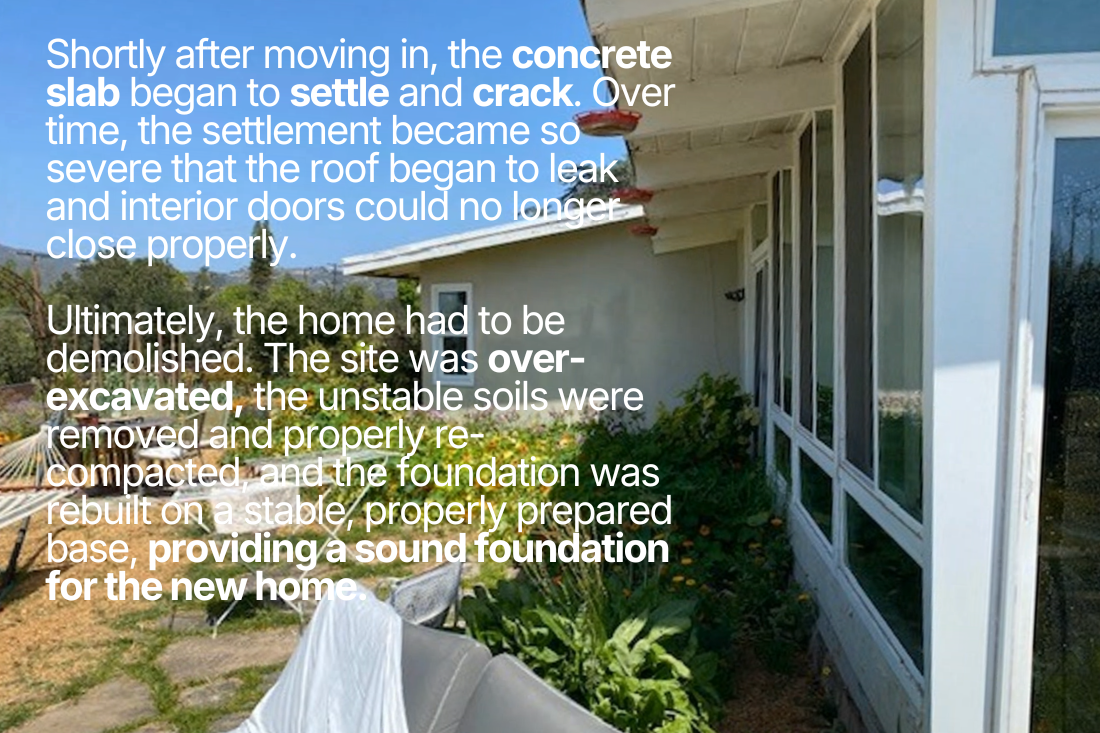
The homeowners purchased the original home from a flipper, unaware of the underlying issues with the site. Shortly after moving in, the concrete slab began to settle and crack. Over time, the settlement became so severe that the roof began to leak and interior doors could no longer close properly. Ultimately, the home had to be demolished. The site was over-excavated, the unstable soils were removed and properly re-compacted, and the foundation was rebuilt on a stable, properly prepared base, providing a sound foundation for the new home.
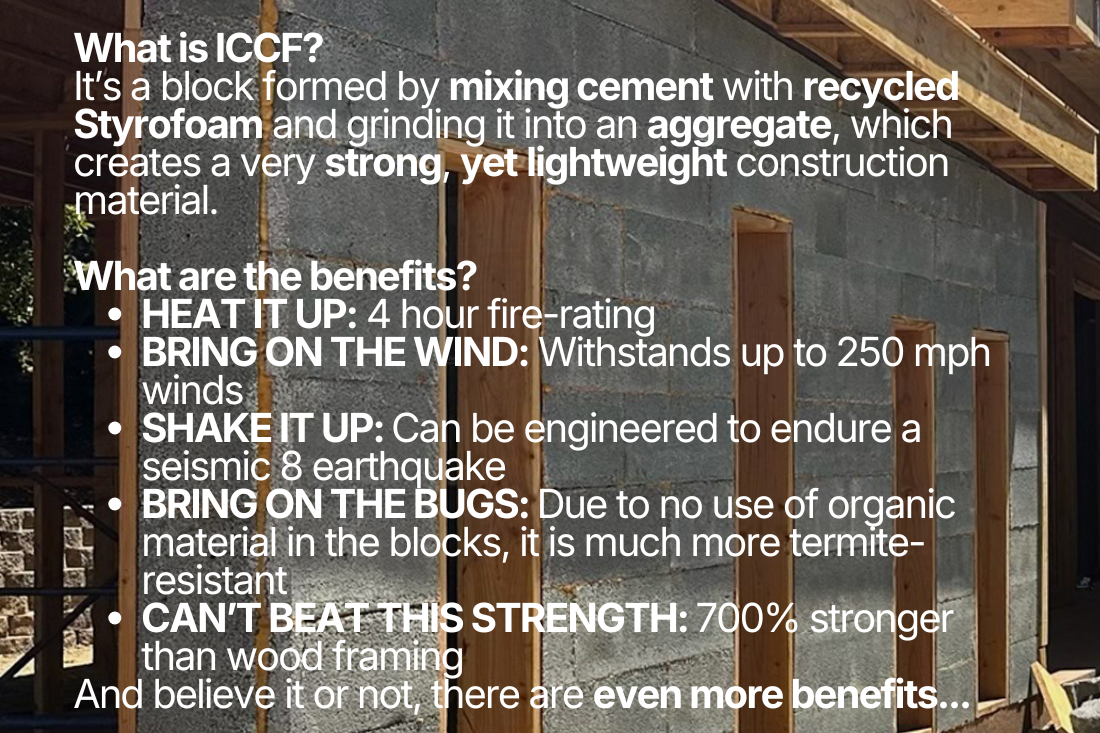
The new home was built with Insulated Composite Concrete Form Blocks. What is ICCF?
It’s a block formed by mixing cement with recycled Styrofoam and grinding it into an aggregate, which creates a very strong, yet lightweight construction material.
What are the benefits?
HEAT IT UP: 4 hour fire-rating
BRING ON THE WIND: Withstands up to 250 mph winds
SHAKE IT UP: Can be engineered to endure a seismic 8 earthquake
BRING ON THE BUGS: Due to no use of organic material in the blocks, it is much more termite-resistant
CAN’T BEAT THIS STRENGTH: 700% stronger than wood framing
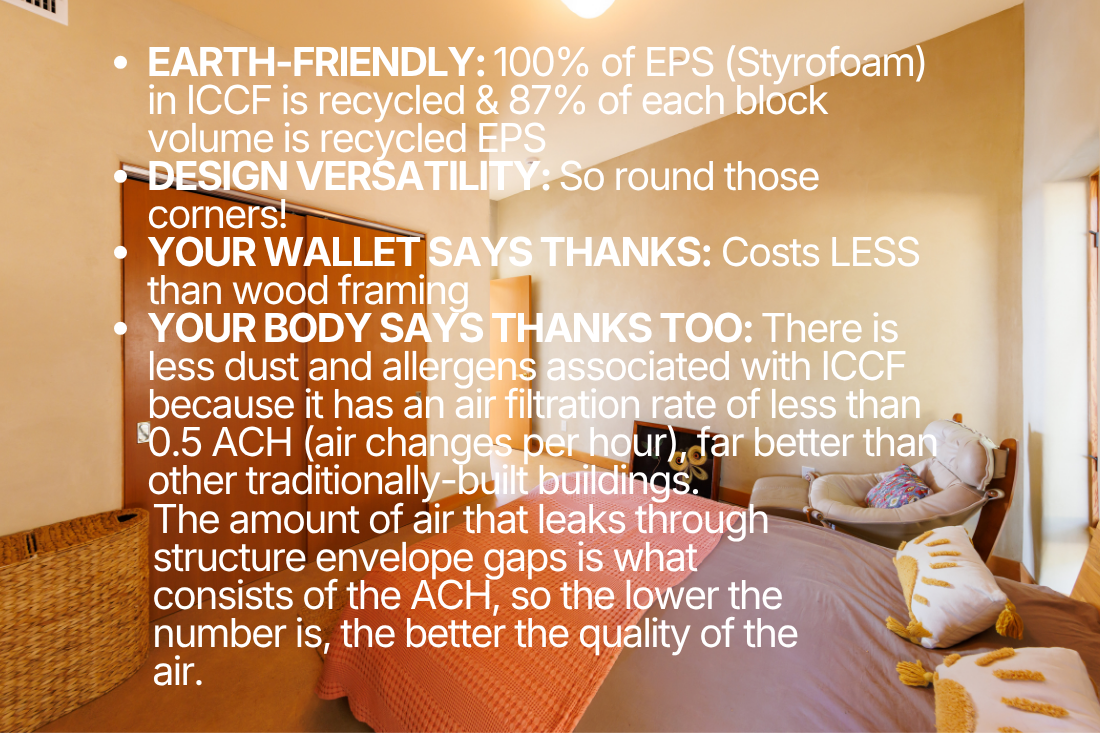
EARTH-FRIENDLY: 100% of EPS (Styrofoam) in ICCF is recycled & 87% of each block volume is recycled EPS
DESIGN VERSATILITY: So round those corners!
YOUR WALLET SAYS THANKS: Costs LESS than wood framing
YOUR BODY SAYS THANKS TOO: There is less dust and allergens associated with ICCF because it has an air filtration rate of less than 0.5 ACH (air changes per hour), far better than other traditionally-built buildings. The amount of air that leaks through structure envelope gaps is what consists of the ACH, so the lower the number is, the better the quality of the air.
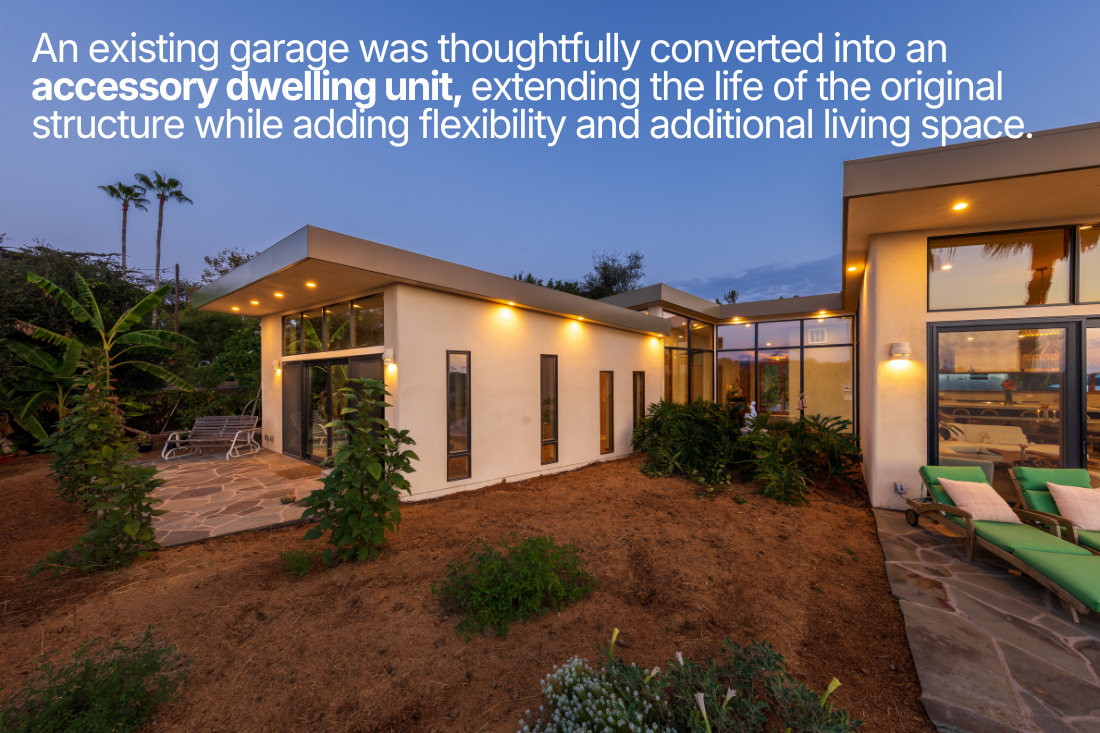
An existing garage was thoughtfully converted into an accessory dwelling unit, extending the life of the original structure while adding flexibility and additional living space. See the Part One post highlighting this residence last week!
If you’re ready to see your dream home come to life, contact Hubbell & Hubbell today: info@hubbellandhubbell.com or 619.231.0446

Leave A Comment