Wynola Road Straw Bale Home
Julian, CA
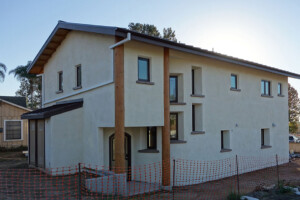
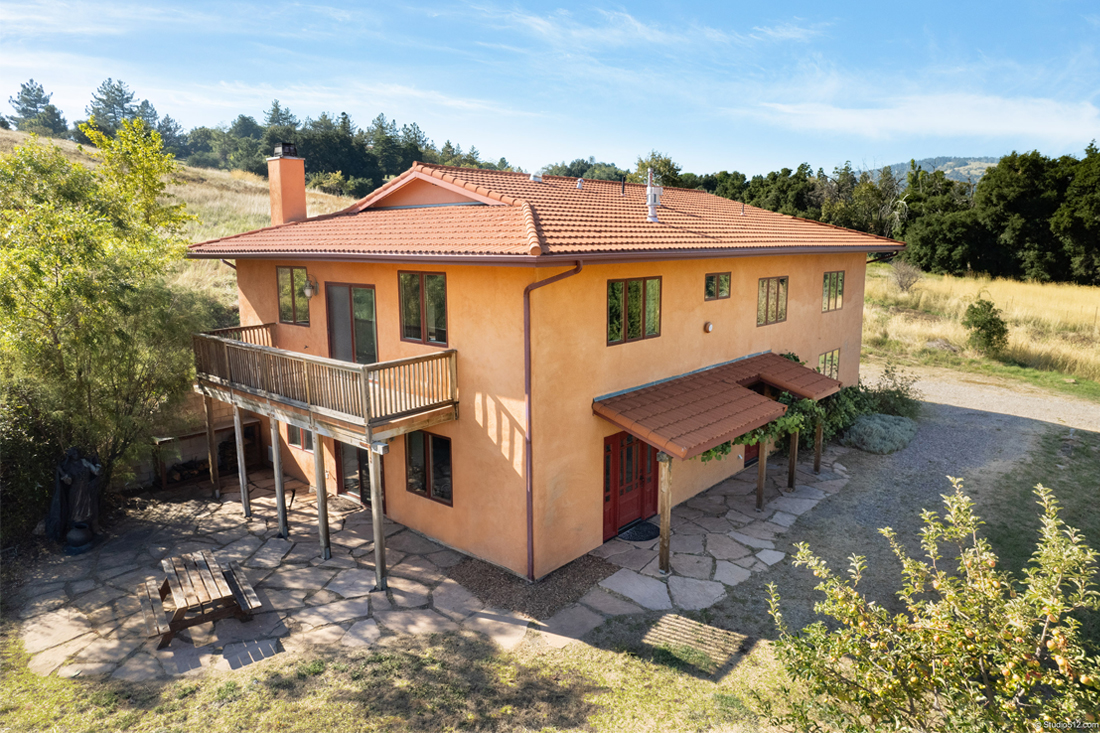
Set among the rolling hills of Julian, California, this charming residence was designed for a young couple raising two small children and cultivating an organic farm. Seeking an affordable home that would reflect their values of sustainability, health, and connection to the land, the clients embraced a natural building approach that became an important part of the home’s character.
The project also reflects Drew Hubbell’s longstanding commitment to advancing alternative and sustainable building practices in San Diego County. In the mid-1990s, Drew helped establish a path for the acceptance of straw bale construction by developing a source book to educate local building officials about new state legislation permitting straw bale construction and by addressing concerns surrounding the building method. His efforts contributed to the County’s acceptance of post-and-beam construction with straw bale infill as a viable building system. In 1997, Drew designed the first permitted straw bale structure in San Diego County, located in Borrego Springs. Three years later, this Julian residence became another expression of that pioneering work.
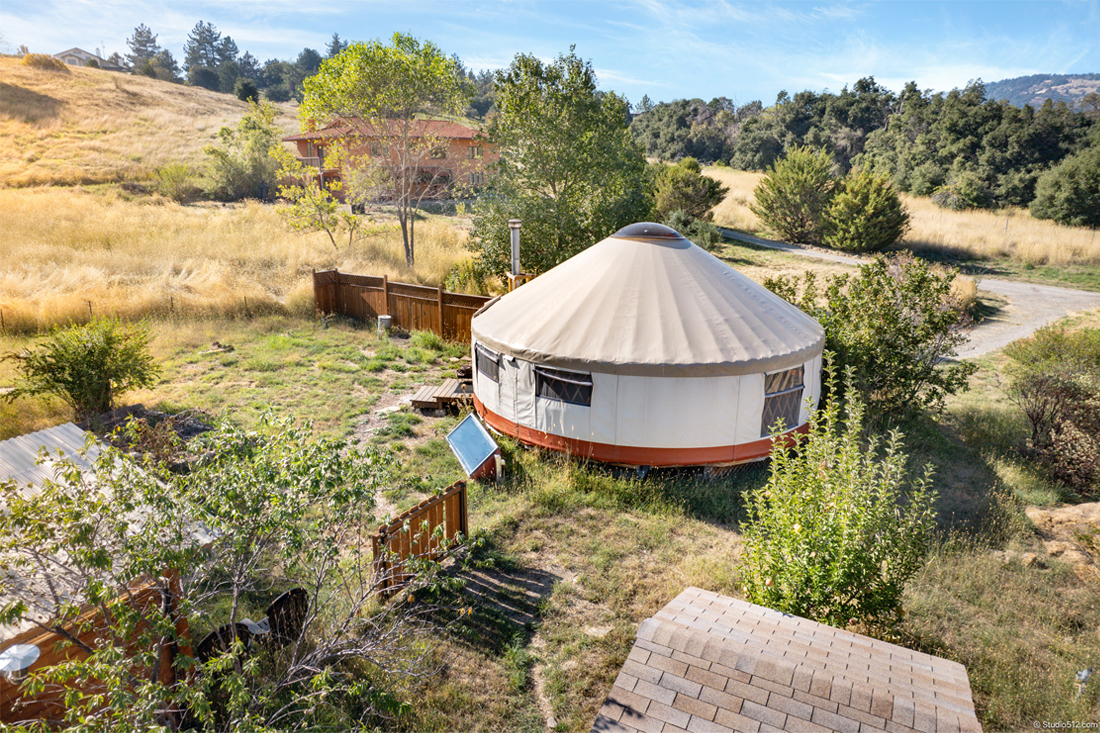
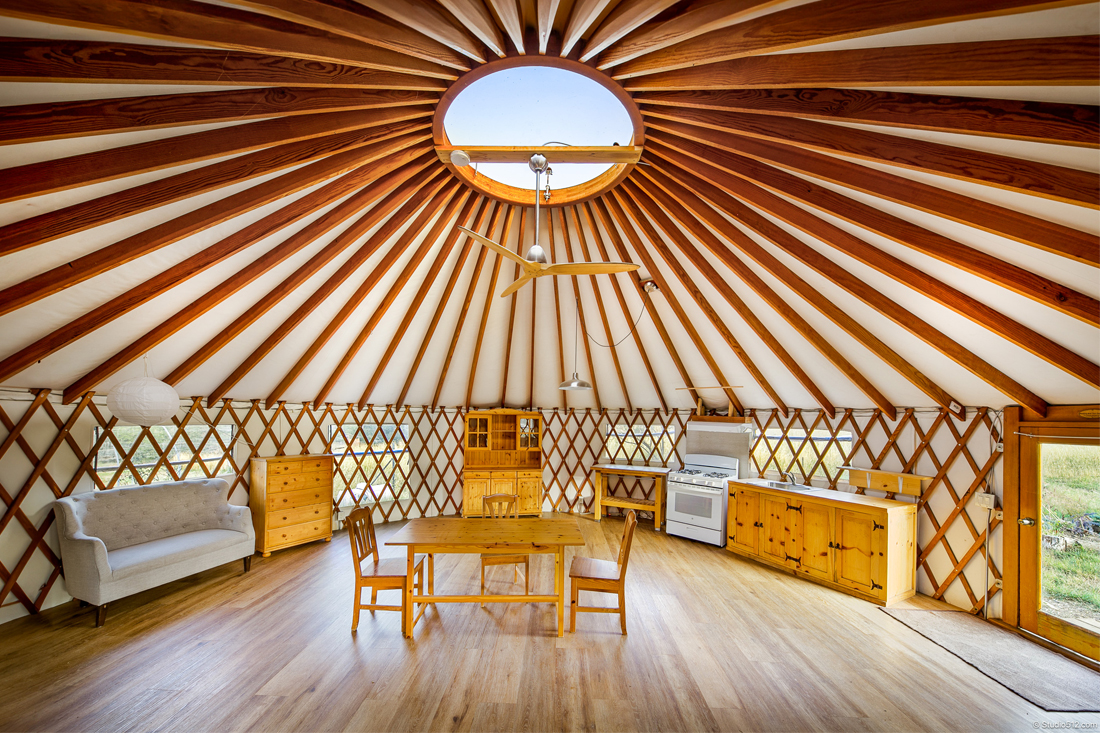
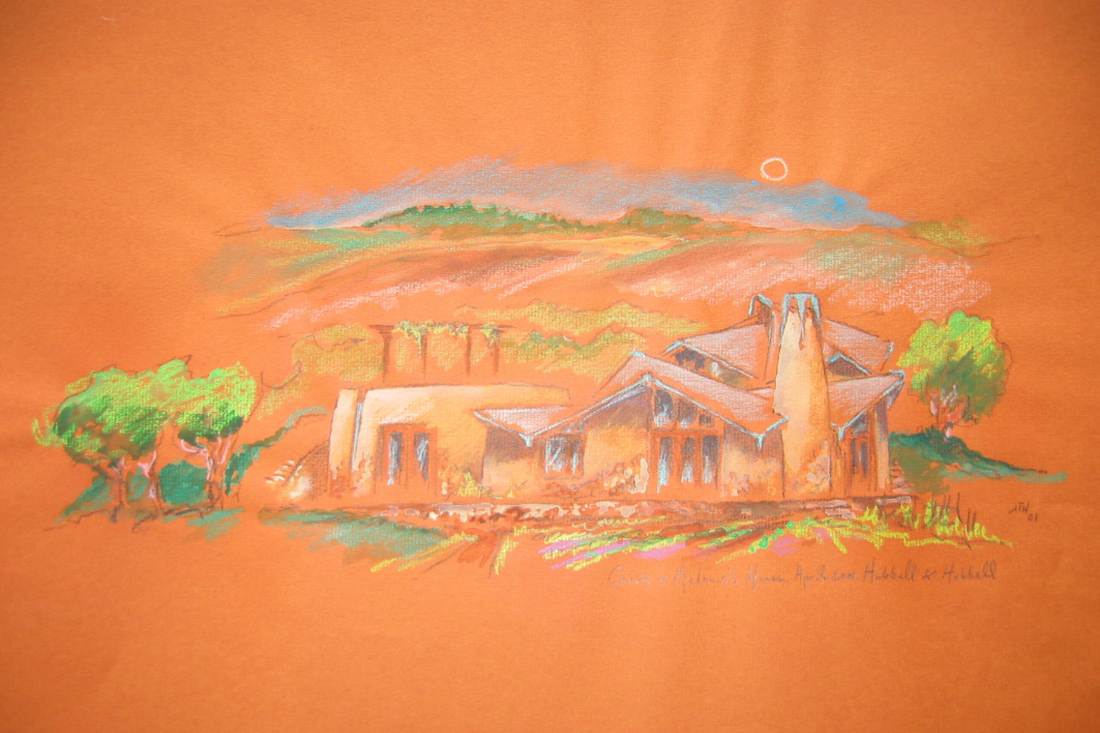
During construction, the family lived on the property in a large yurt. James and Drew initially envisioned a more elaborate dream home, incorporating a multifaceted roof structure and a dedicated deck for stargazing beneath Julian’s famously clear night skies. As the project evolved, the design was thoughtfully refined to meet the family’s budget while retaining the essential qualities of the original vision.
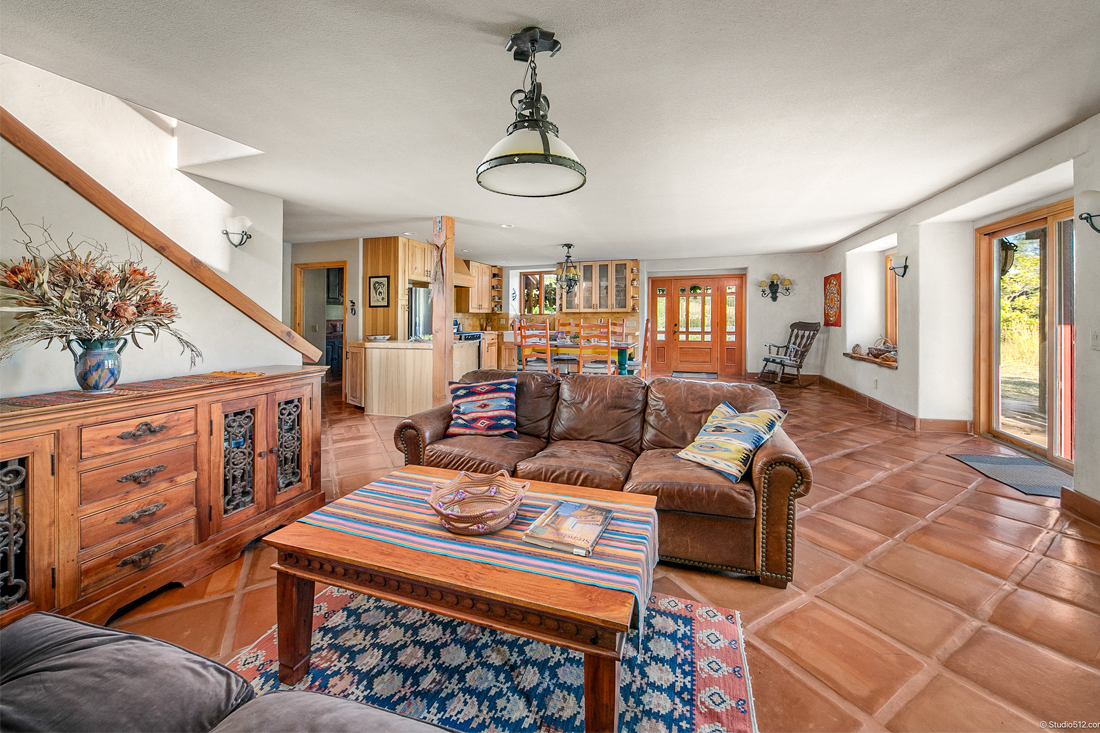
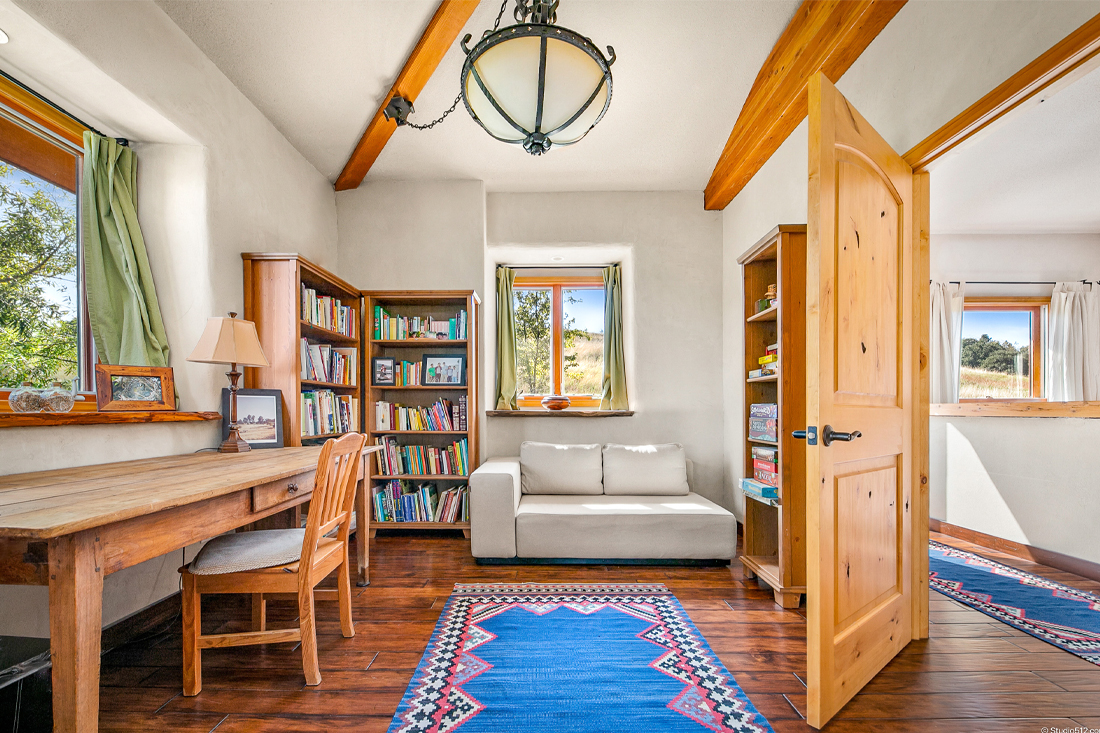
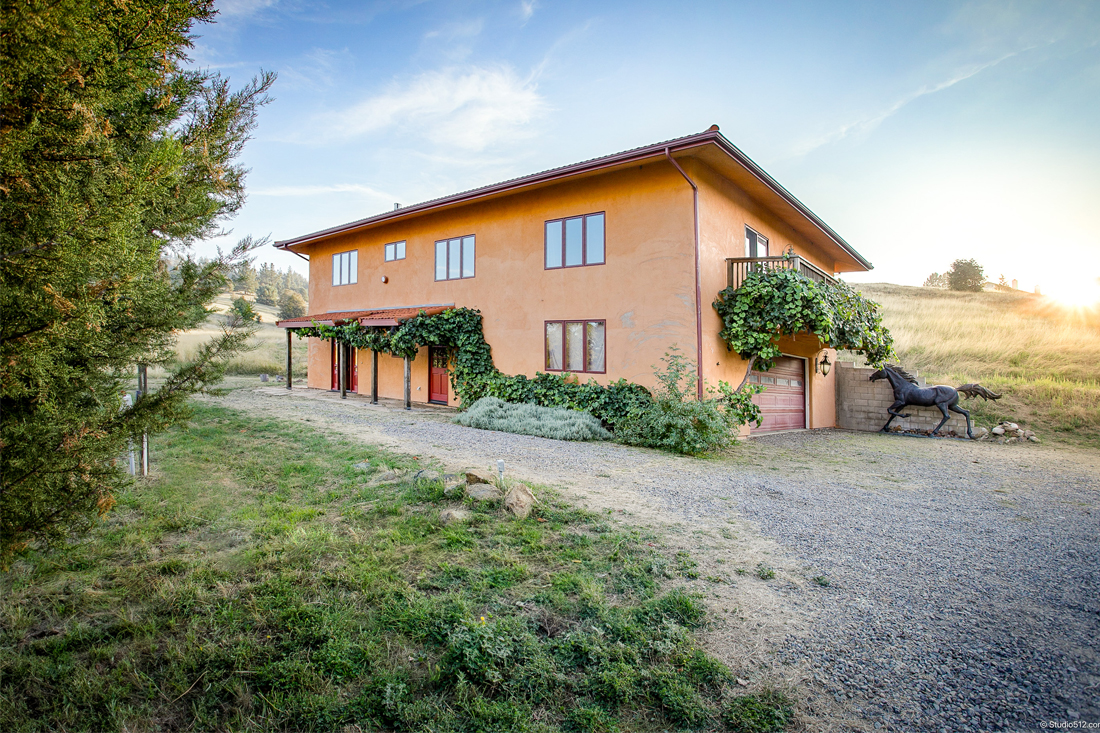
The resulting home is organized as a distinctive split-level residence, with a barn occupying half of the first level. Natural materials are celebrated throughout, most notably the straw bale walls finished with earthen plaster on the interior. Rather than concealing the building’s natural construction, the design makes these materials an integral part of the home’s aesthetic and atmosphere.
Earthen plasters offer an appealing alternative to more conventional finishes such as cement, gypsum, and paint. Clay-based plasters require relatively little processing and can contribute to a healthier interior environment while reducing the embodied energy associated with highly manufactured building products. Lime plaster, another natural finish used in our work, has the additional ability to reabsorb a significant portion of the carbon dioxide released during its production through the process of carbonation.
The use of straw bale construction also reflects a broader interest in building for resilience. As wildfires across the West continue to increase in intensity, Hubbell & Hubbell remains committed to exploring materials and construction methods that can improve a building’s resistance to fire. When properly detailed—with fire-resistant roofs, protected structural elements, and appropriately designed doors and windows—plastered straw bale construction can offer remarkable resistance to wildfire exposure.
This Julian residence demonstrates how affordability, sustainability, natural materials, and thoughtful design can come together to create a home deeply rooted in both its landscape and the values of the family who lives there.
Category
Year
2000
Green Building Strategies
Team
Design Team:
Hubbell & Hubbell Architects:
Drew Hubbell
Photo Credit:
Eddit Bojorquez at Studio 512