


Elfin Forest Residence
Escondido, California
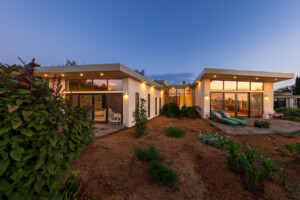
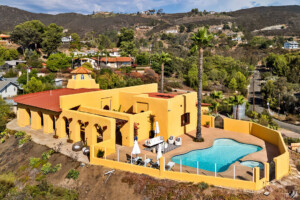
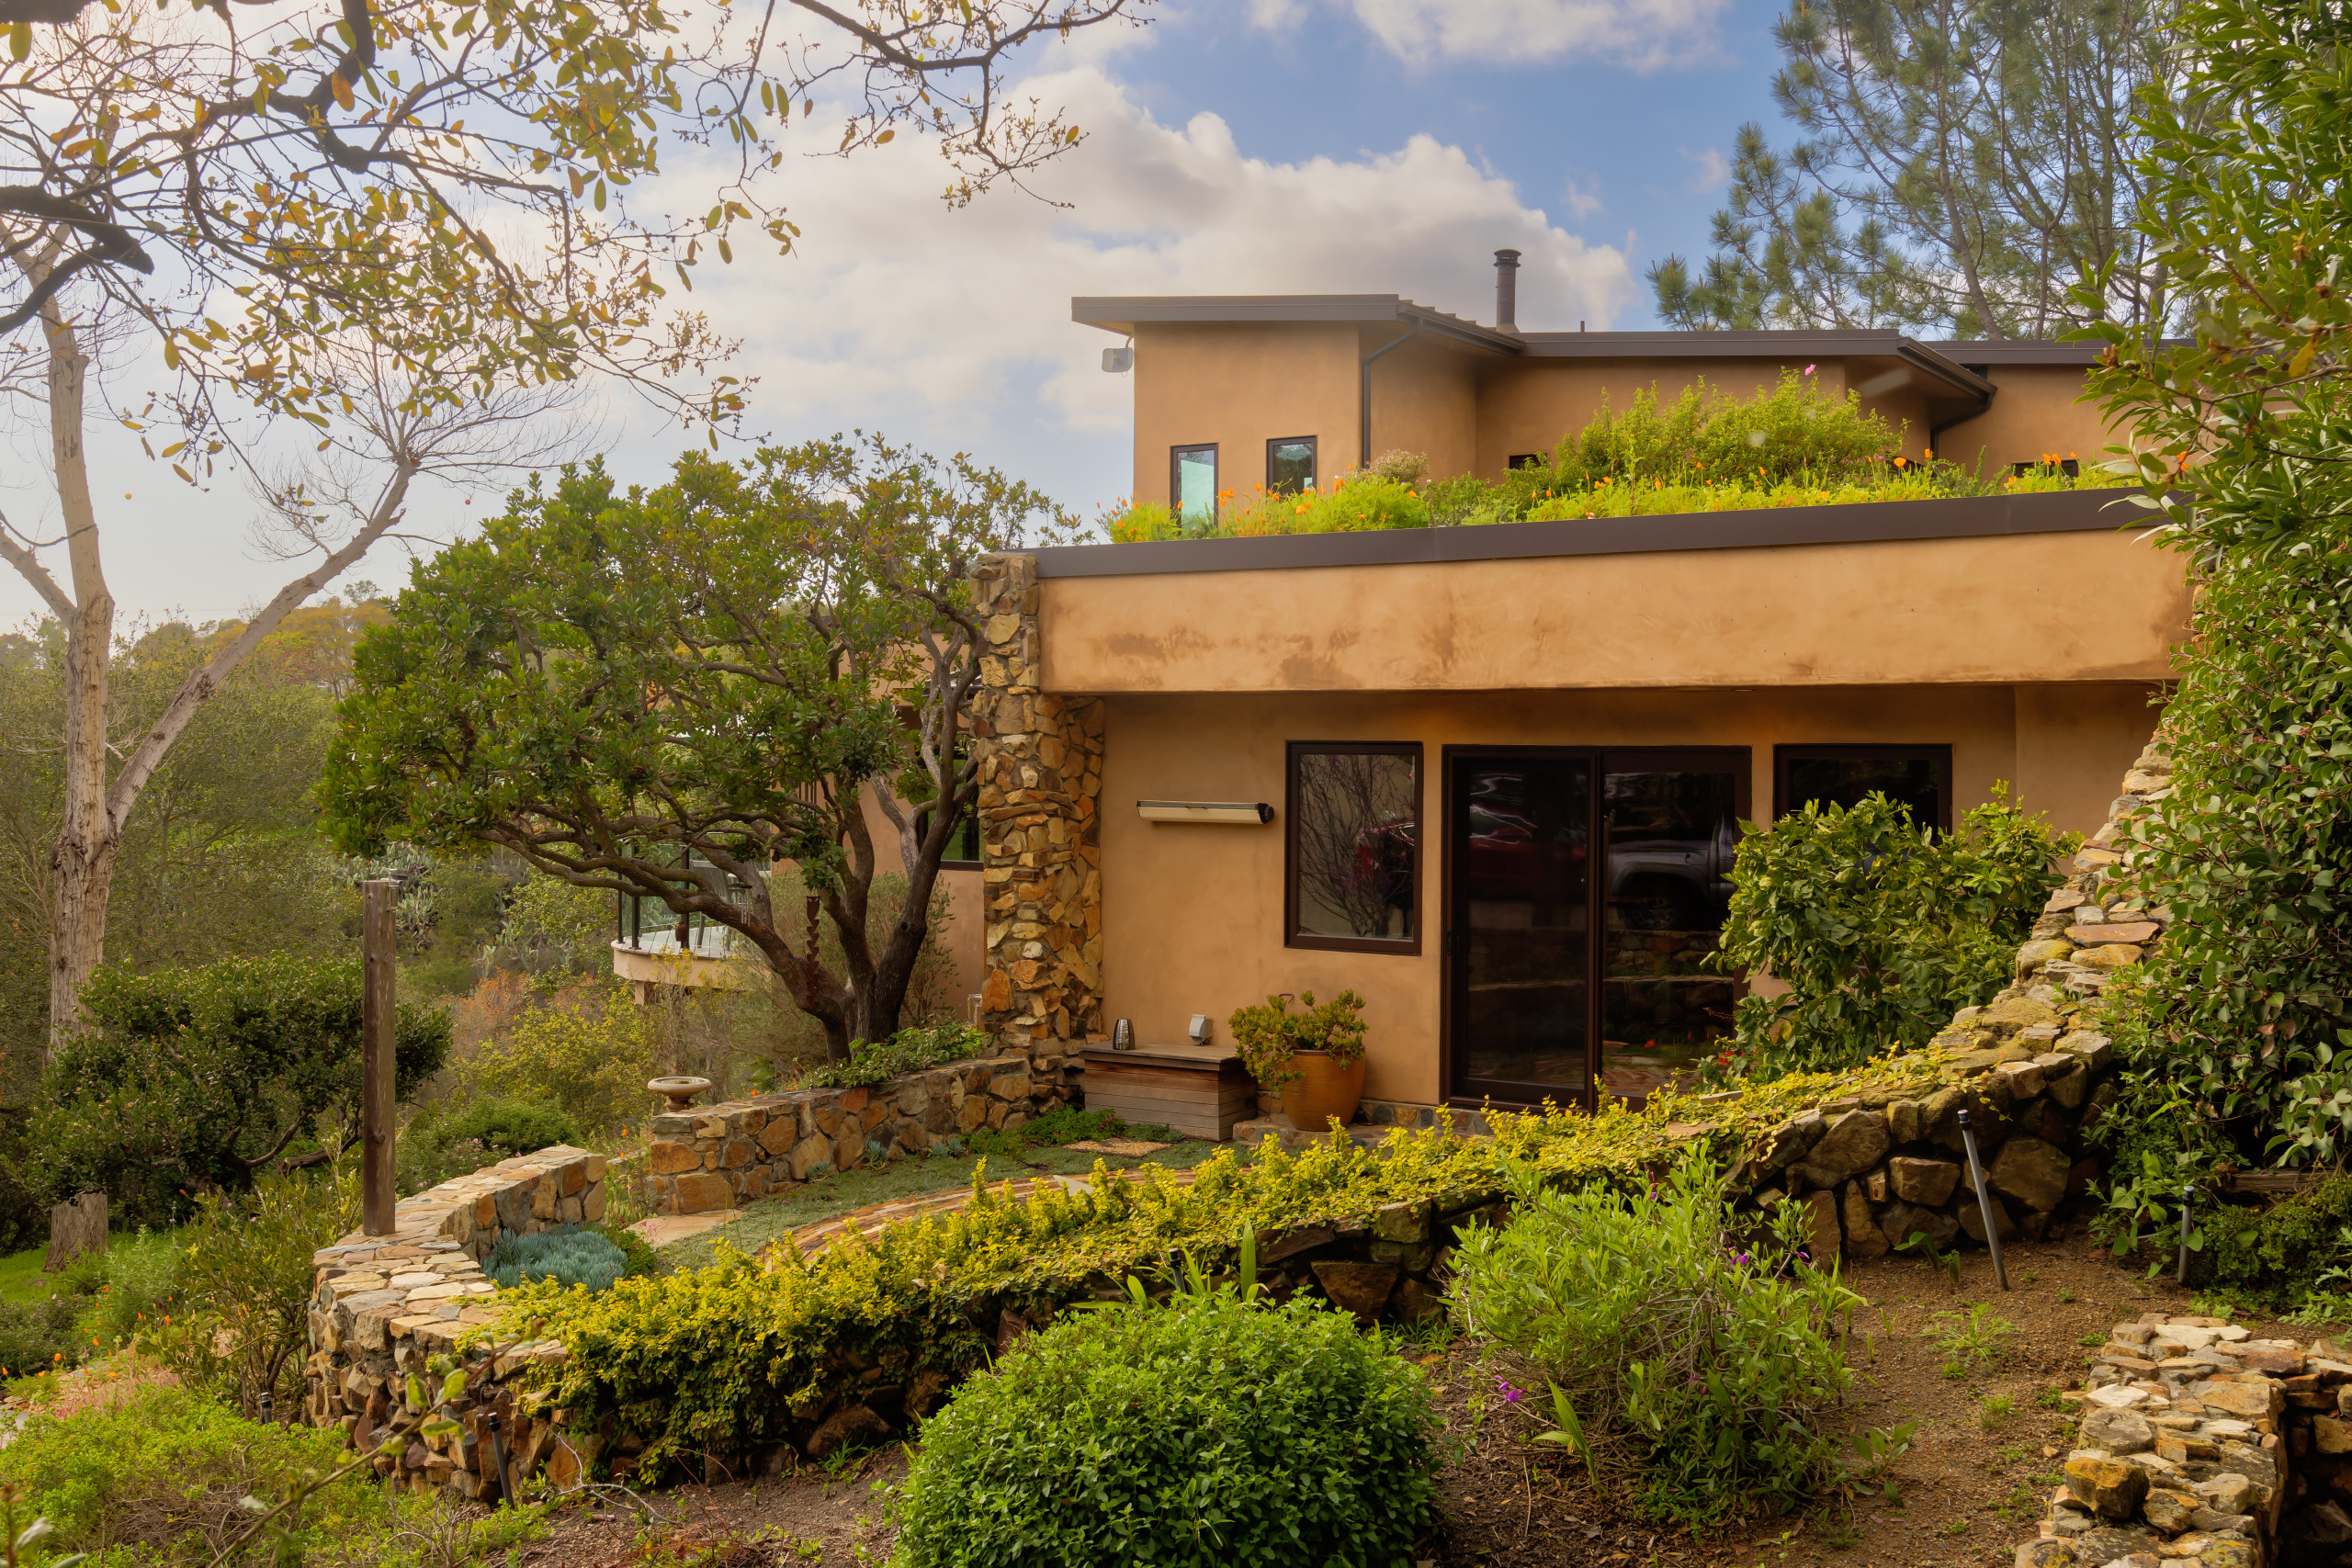
This single-family residence in Escondido, California, began as a one-story, three-bedroom, two-bath home poised dramatically above a cliff, with a creek flowing through the landscape below. From the outset, the residence reflected its owners’ deep commitment to craftsmanship, sustainability, and a meaningful connection to place. They designed and helped build the home themselves, incorporating natural materials and finishes, as well as a living green roof—one of the first of its kind on a single-family residence in San Diego County. The property also includes a straw bale ADU, among the earliest straw bale structures in the county. Every aspect of the home, from its furnishings and finishes to its extensive art collection, was thoughtfully curated by the owners, giving the residence a distinctly personal character.
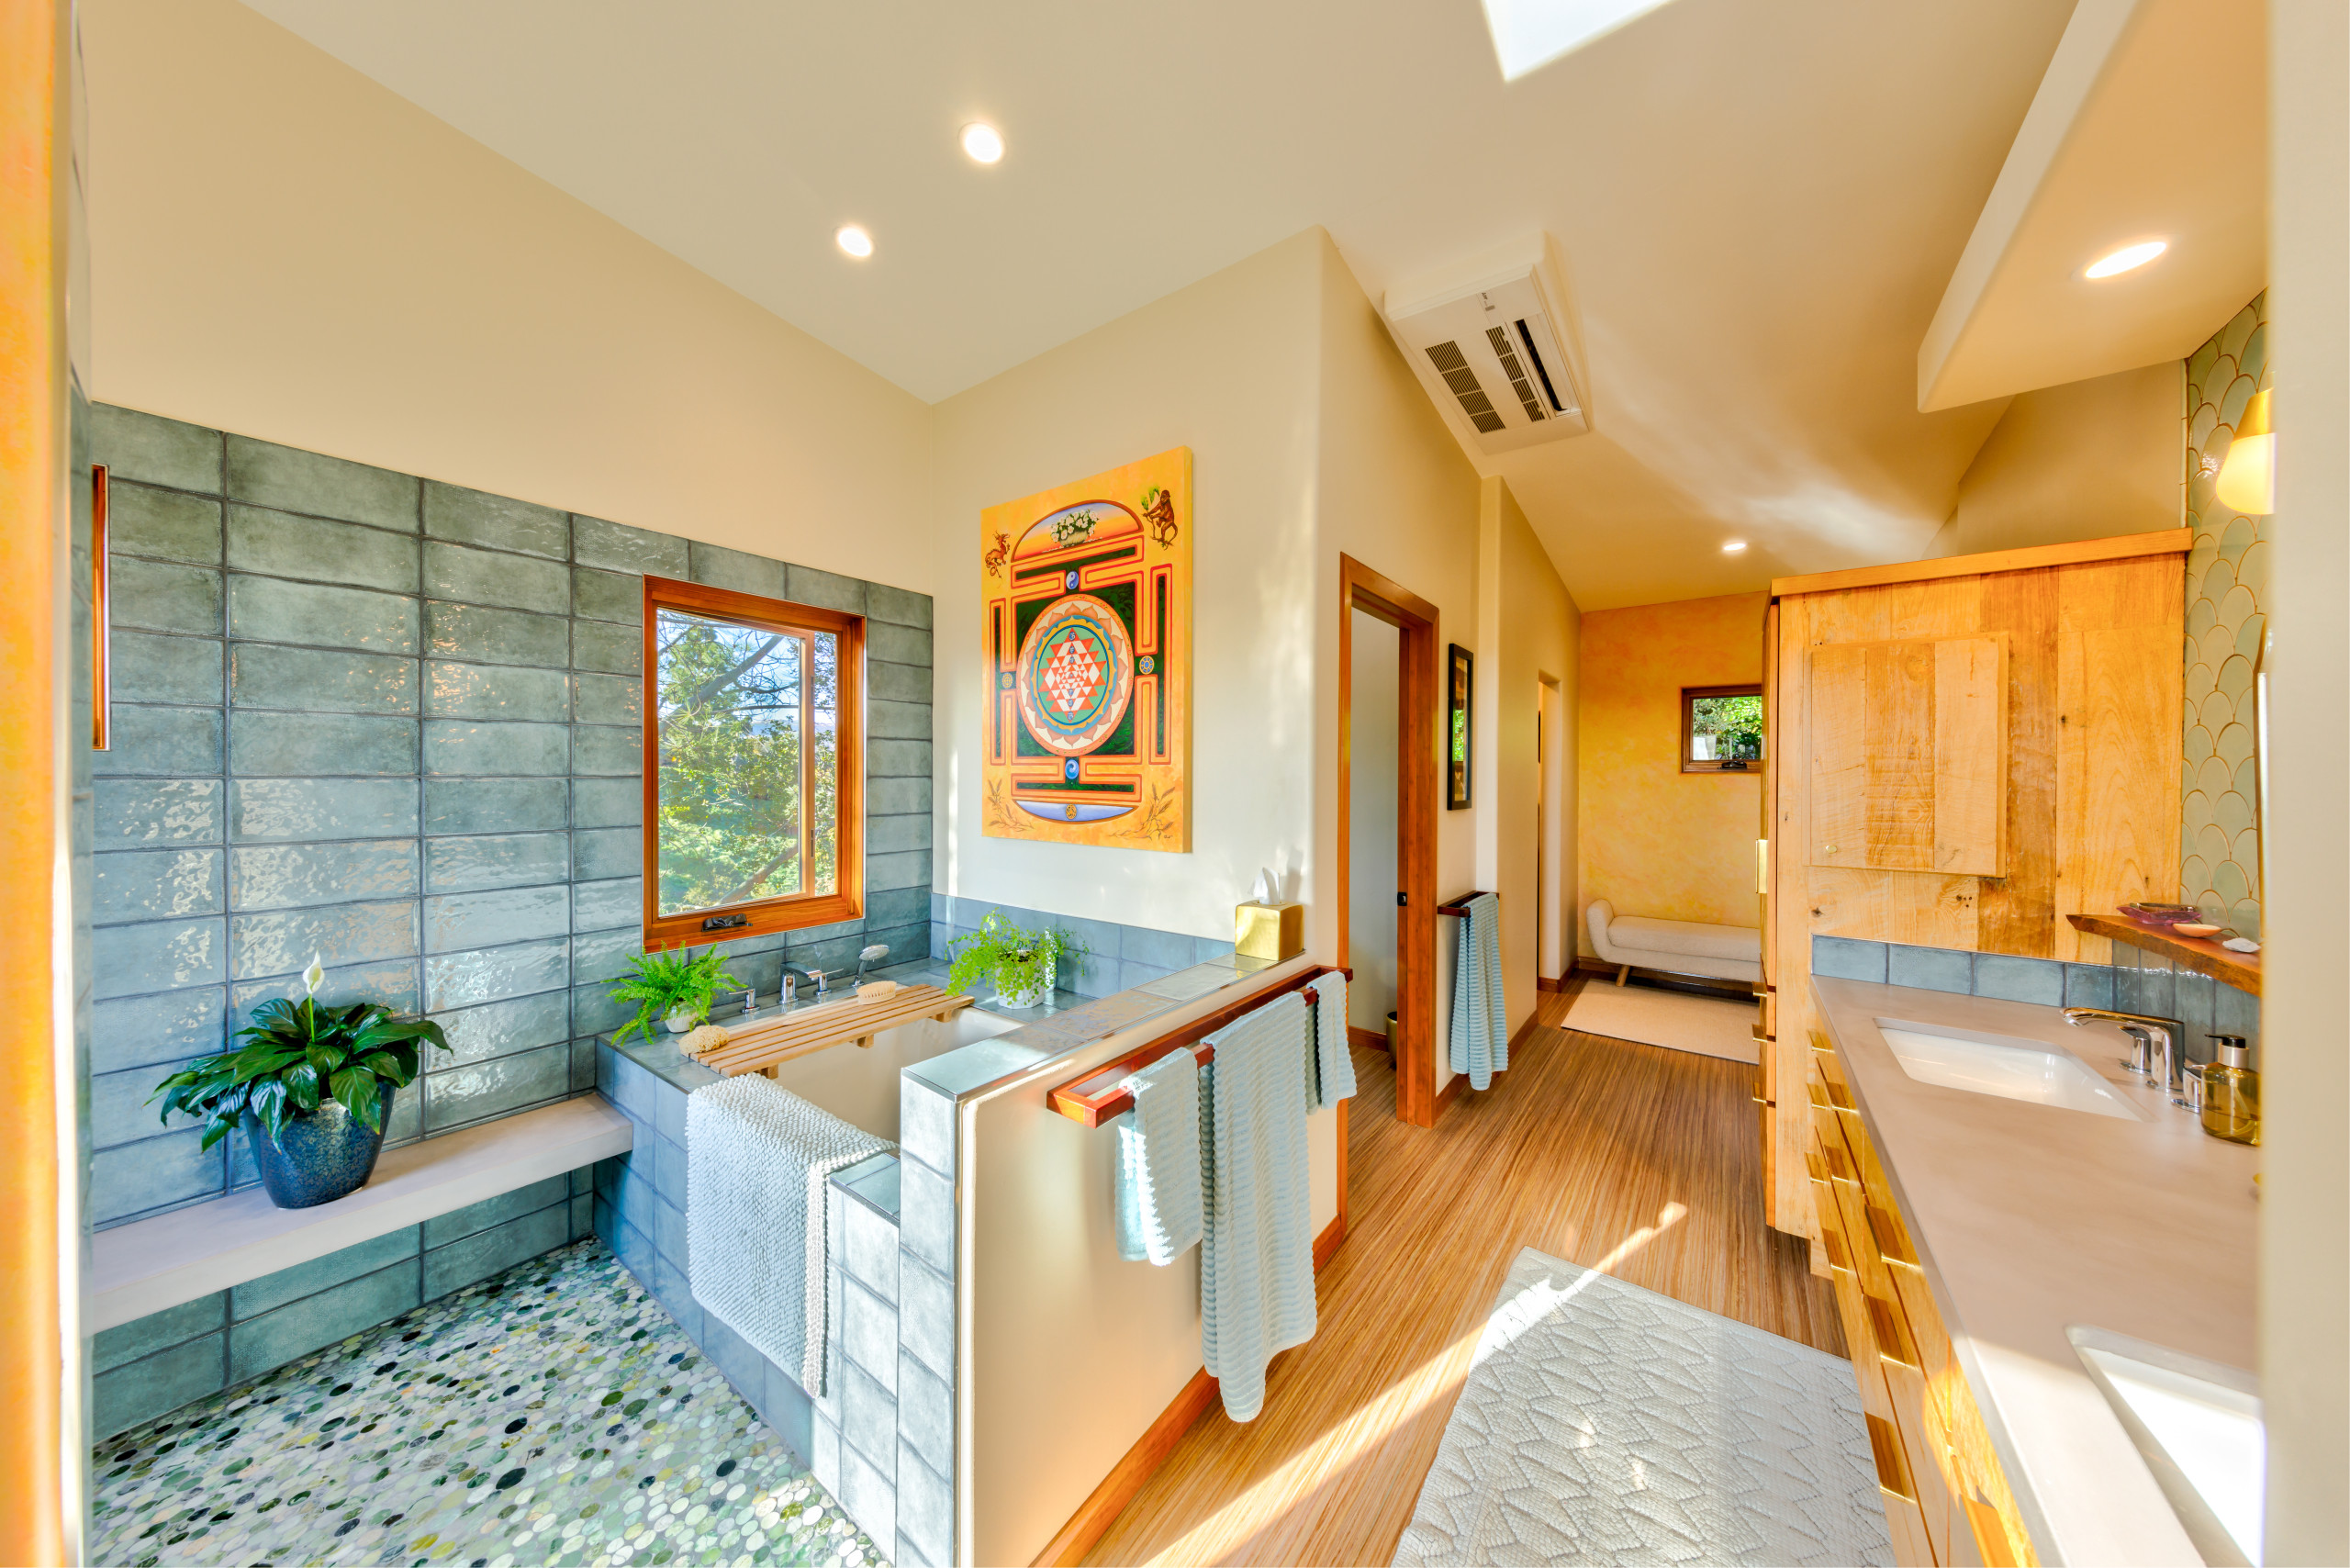
As their lifestyle evolved, the owners sought to expand the home without compromising the qualities that made it special. A second level was carefully integrated into the existing structure, creating a private primary suite with a double-vanity bath, soaking tub, his-and-her walk-in closets, and a dedicated office. A generous outdoor deck extends the suite into the landscape, where the sound of the creek below can be heard from the bedroom. The existing green roof was retained and now wraps around the addition, creating a seamless relationship between the new architecture and the living landscape. Beyond its beauty, the green roof contributes to the health of the site by reducing stormwater runoff, mitigating the heat-island effect, and supporting the surrounding habitat.
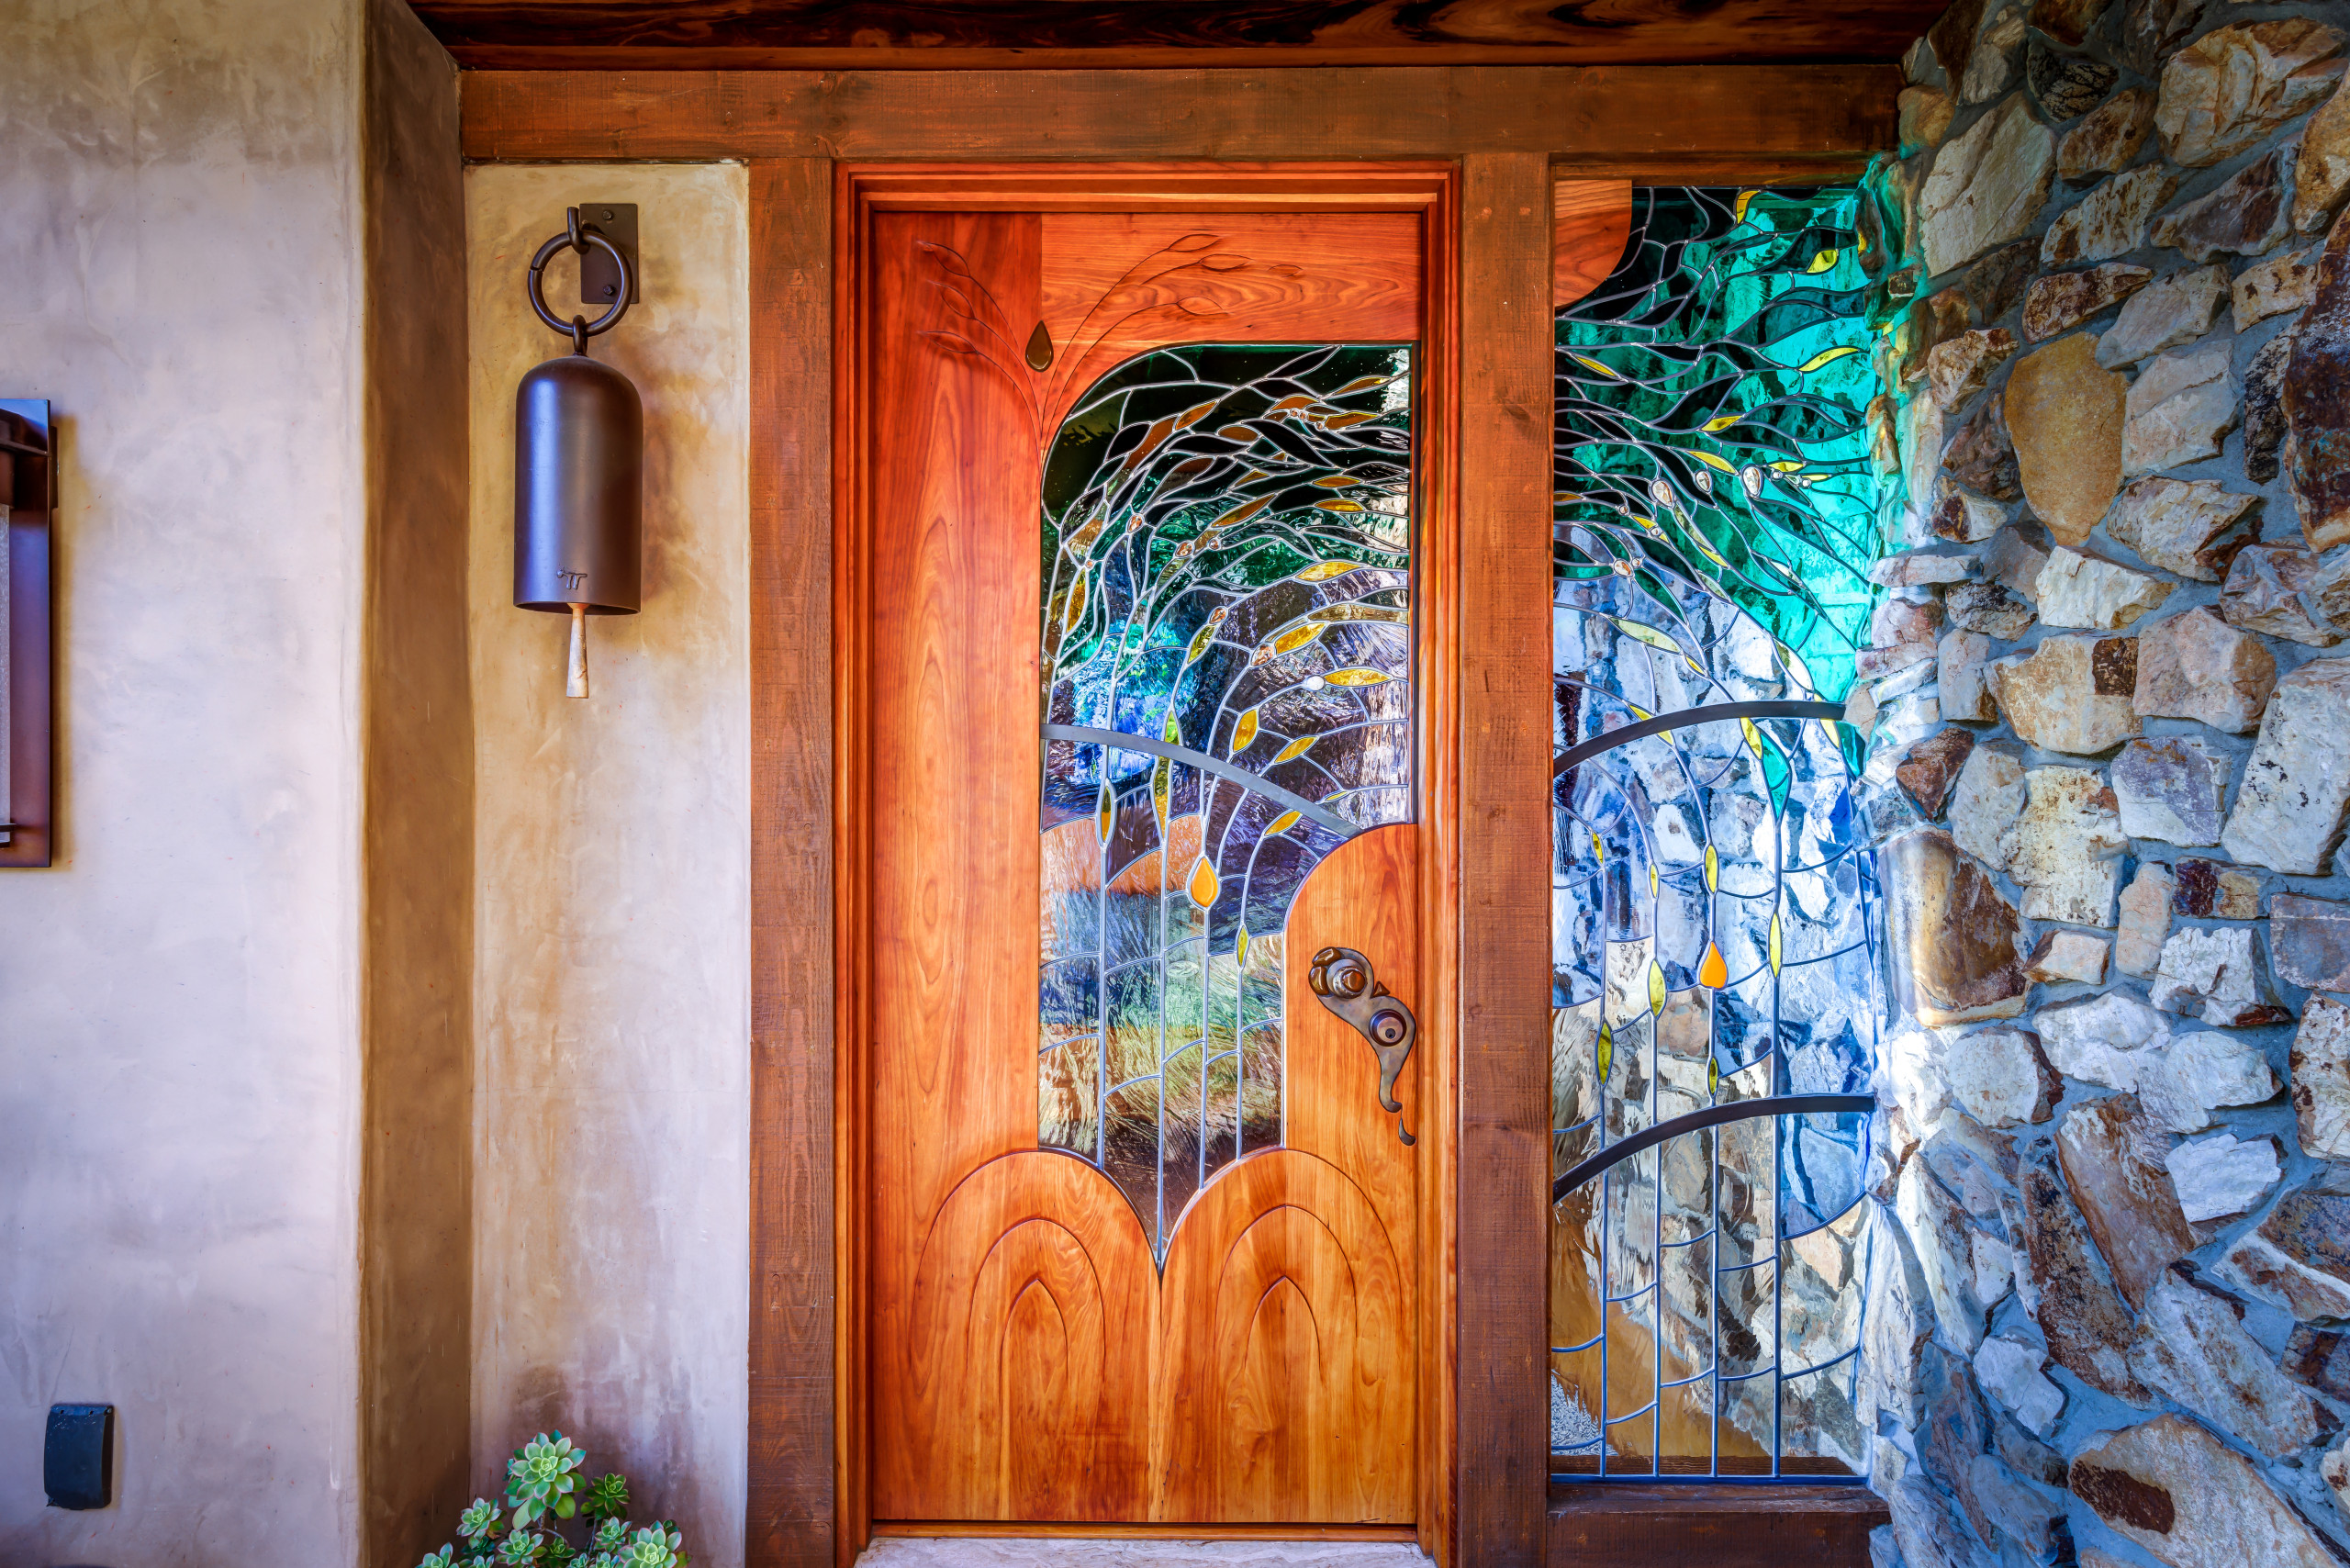
The main level was also thoughtfully refined to better serve the owners’ daily life. The kitchen was completely renovated and enhanced with a large picture window and a distinctive skylight that draws natural light deep into the interior while framing views of the surrounding landscape. Original artistic elements were preserved and celebrated, including the custom stained-glass entry door created by Drew Hubbell’s father, James Hubbell, which has been part of the home since its inception. A new stair connecting the two levels features a sculptural, hand-forged bronze handrail created by Drew’s brother, Brennan Hubbell.
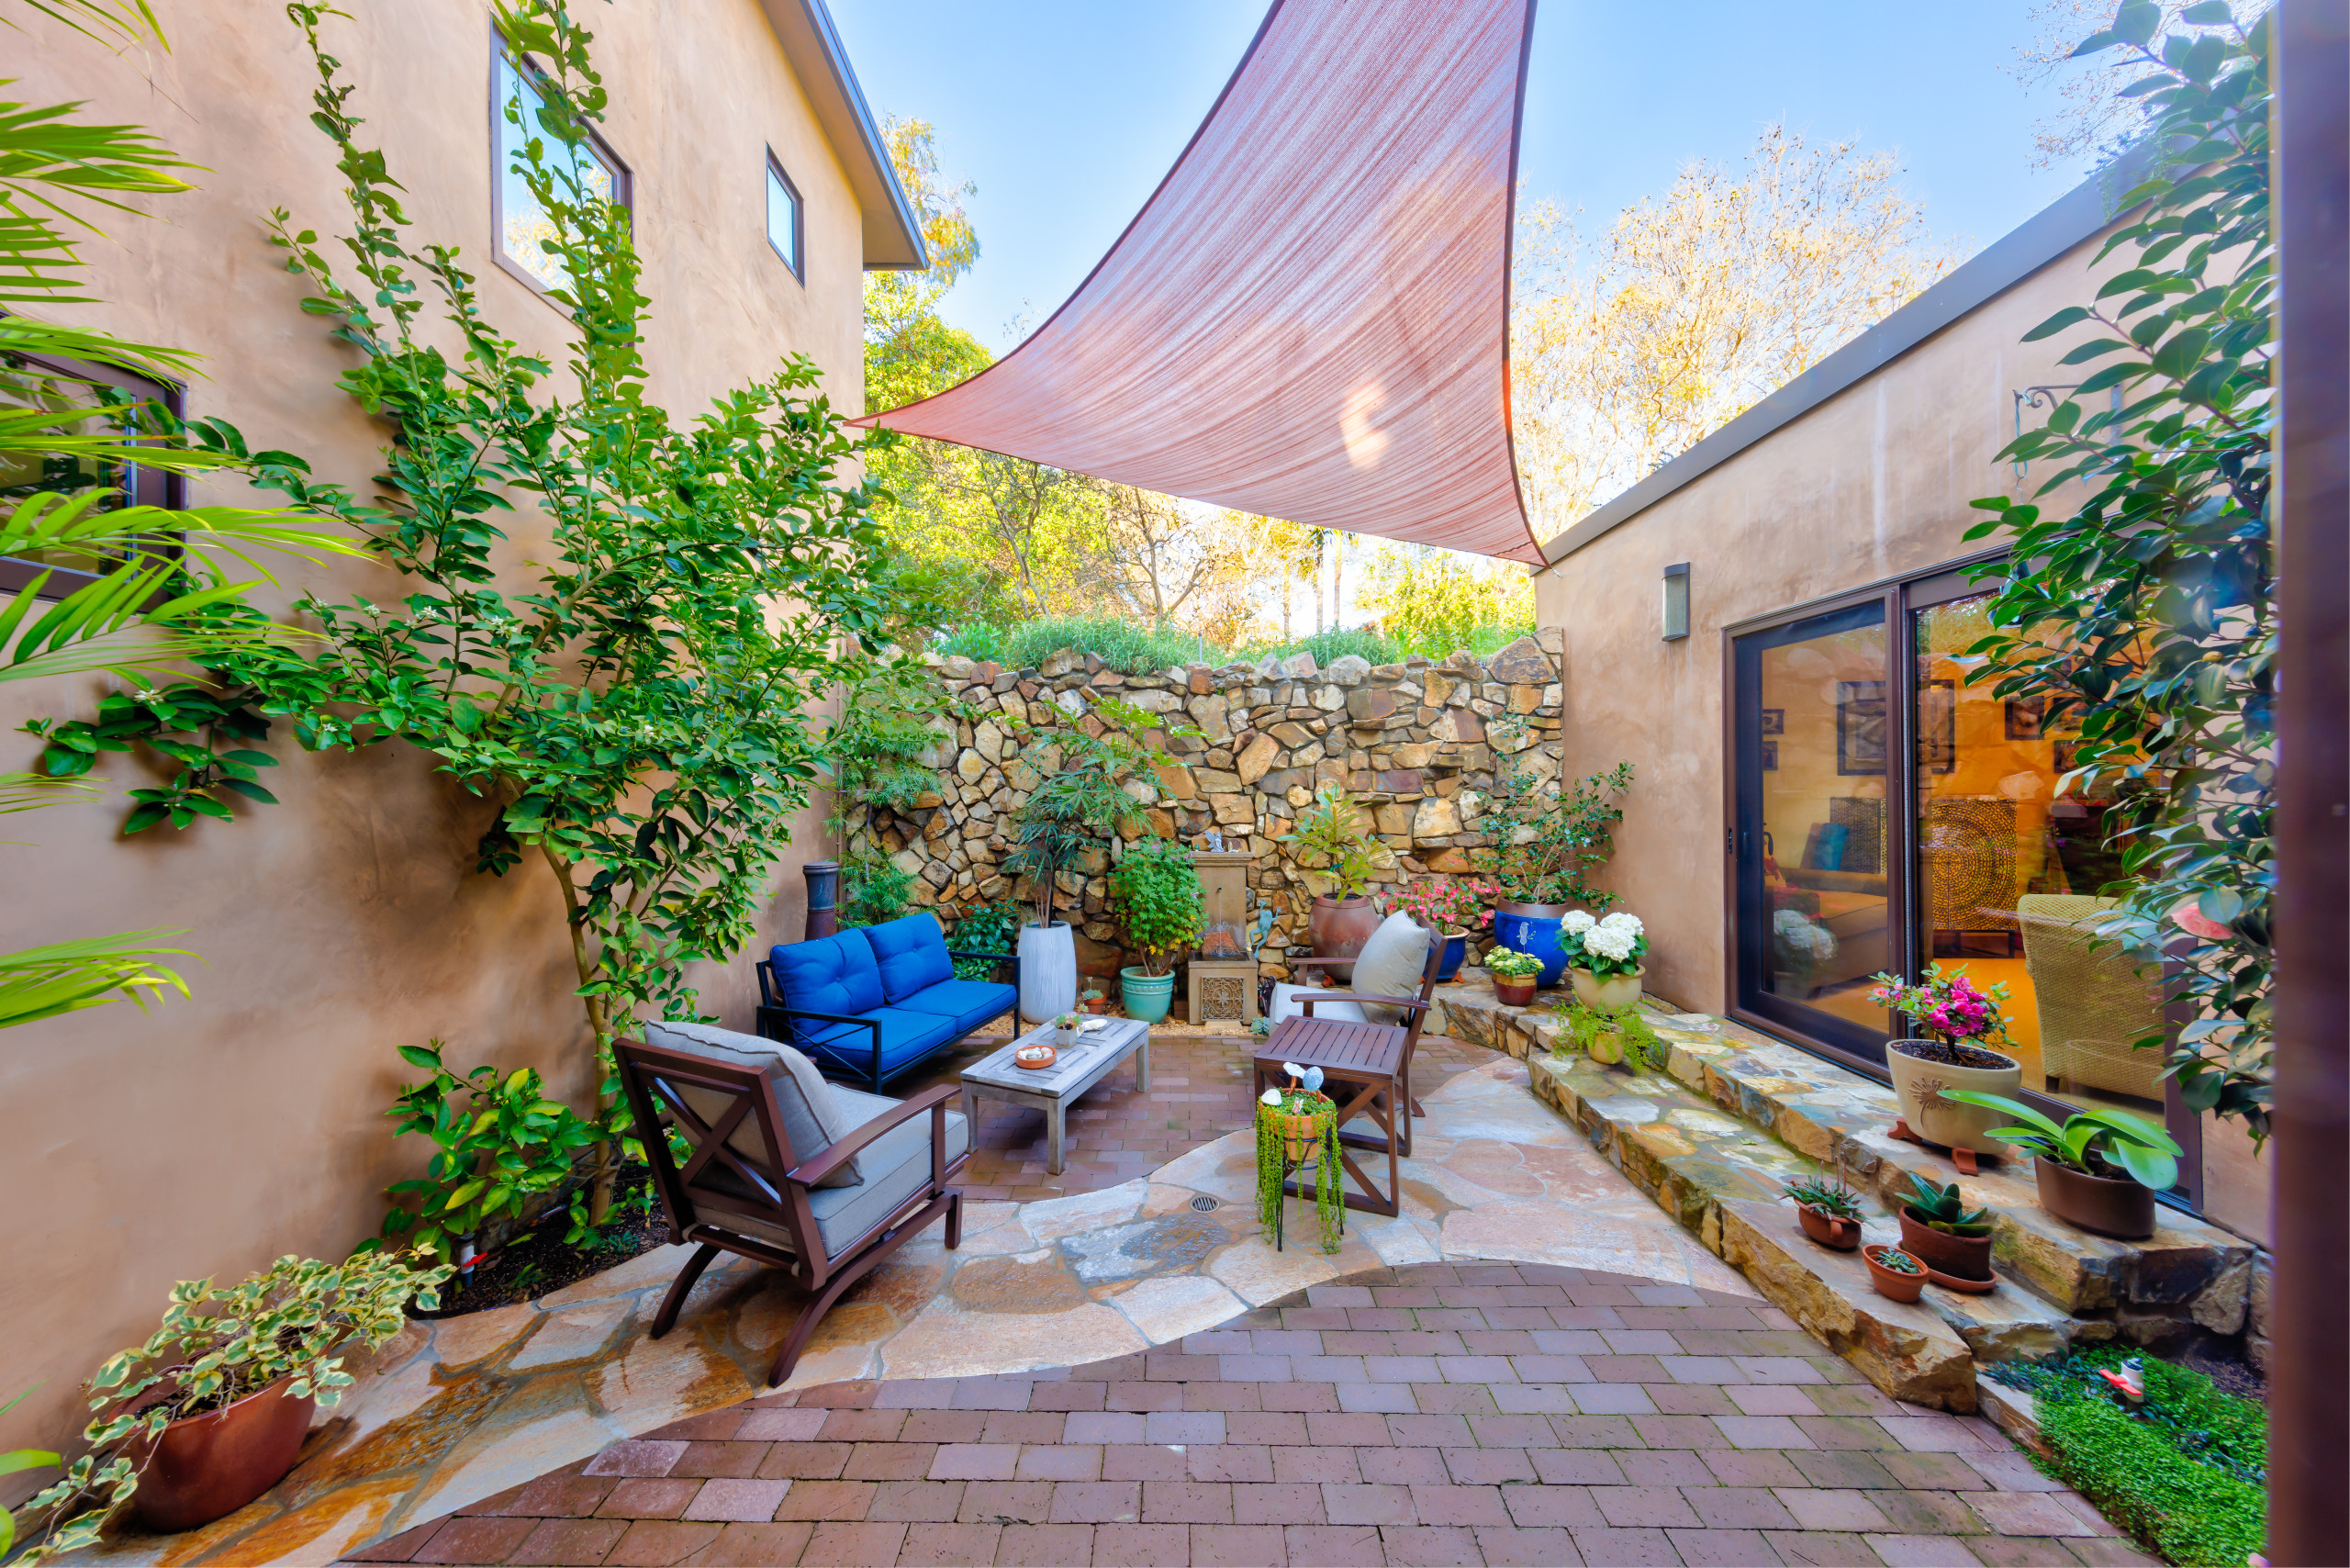
Rather than transforming the residence through wholesale change, the design builds upon what was already there—preserving its character while introducing carefully considered additions that enhance its function, comfort, and connection to the landscape. The result is a home that feels both deeply rooted and renewed, where architecture, art, nature, and the personal expression of its owners come together as one.
Category
Year
2020
Green Building Strategies
Straw Bale Construction
Passive Solar Design
Natural Plaster
Green Roof
Solar Energy
Site Orientation
Team
Design Team:
Hubbell and Hubbell Architects:
Drew Hubbell
Front Door & Window:
James Hubbell Studios
Interior Designer:
Homeowners
Contractor:
Shermanco
Photo Credit:
Arnel Garcia