
THE FIRST ICCF ADU IN SAN DIEGO
San Diego, CA
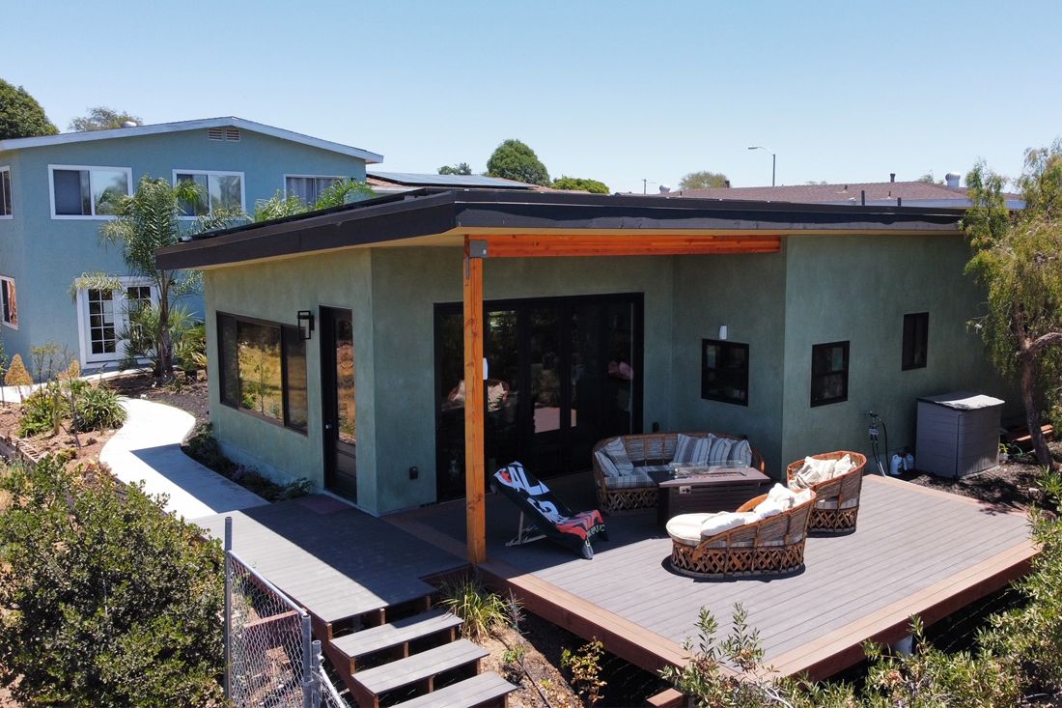
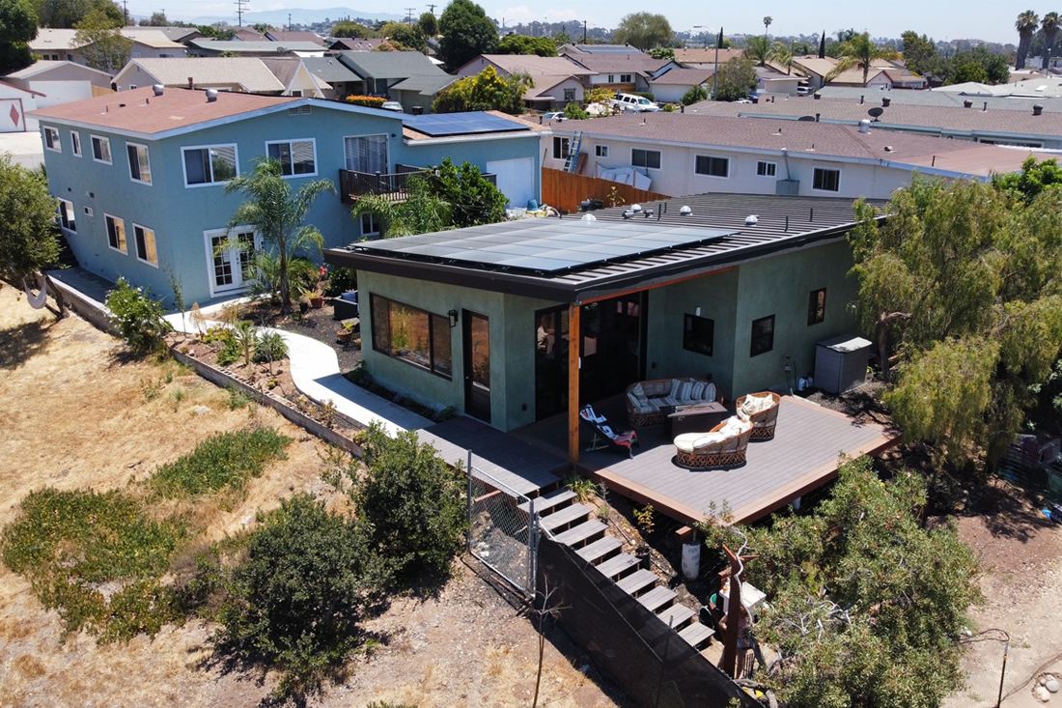
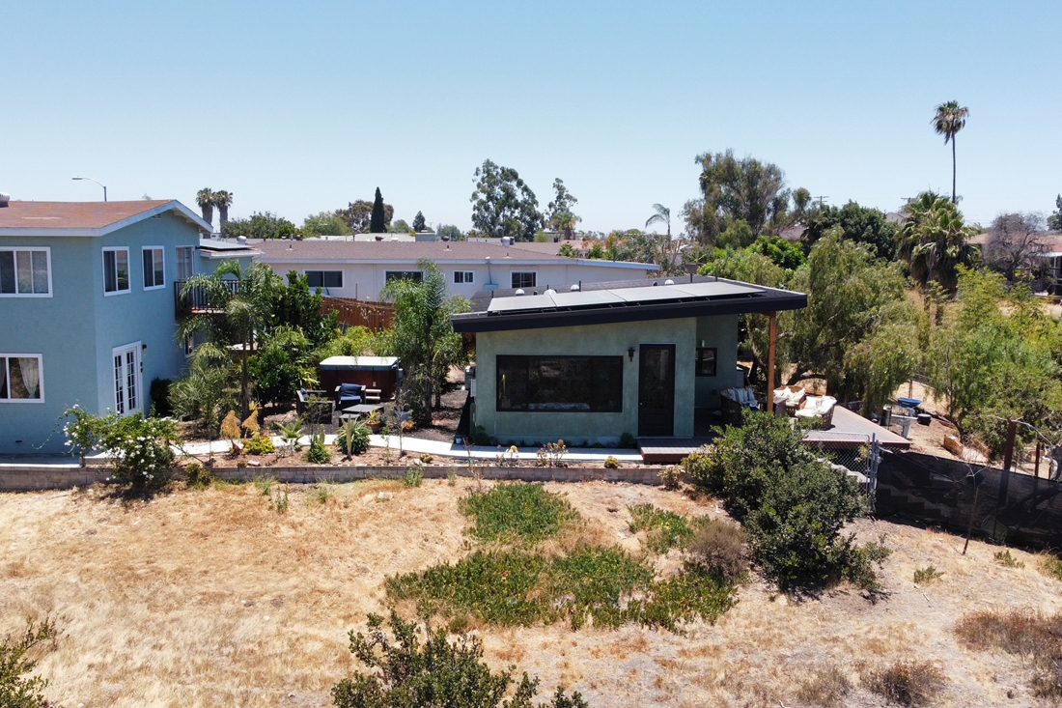
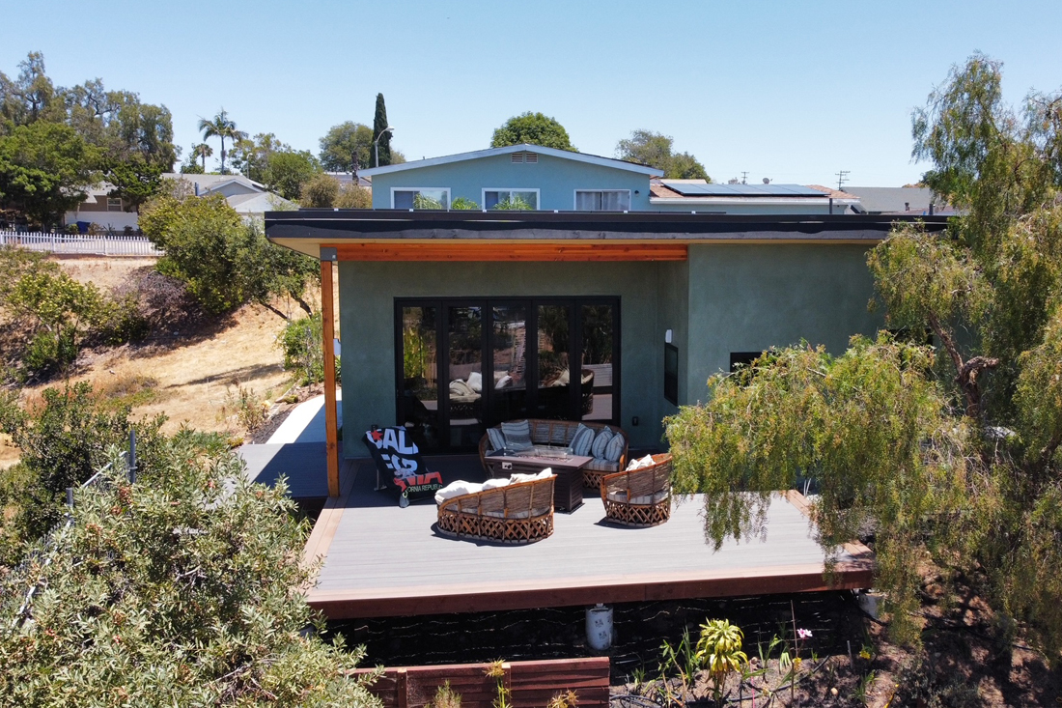
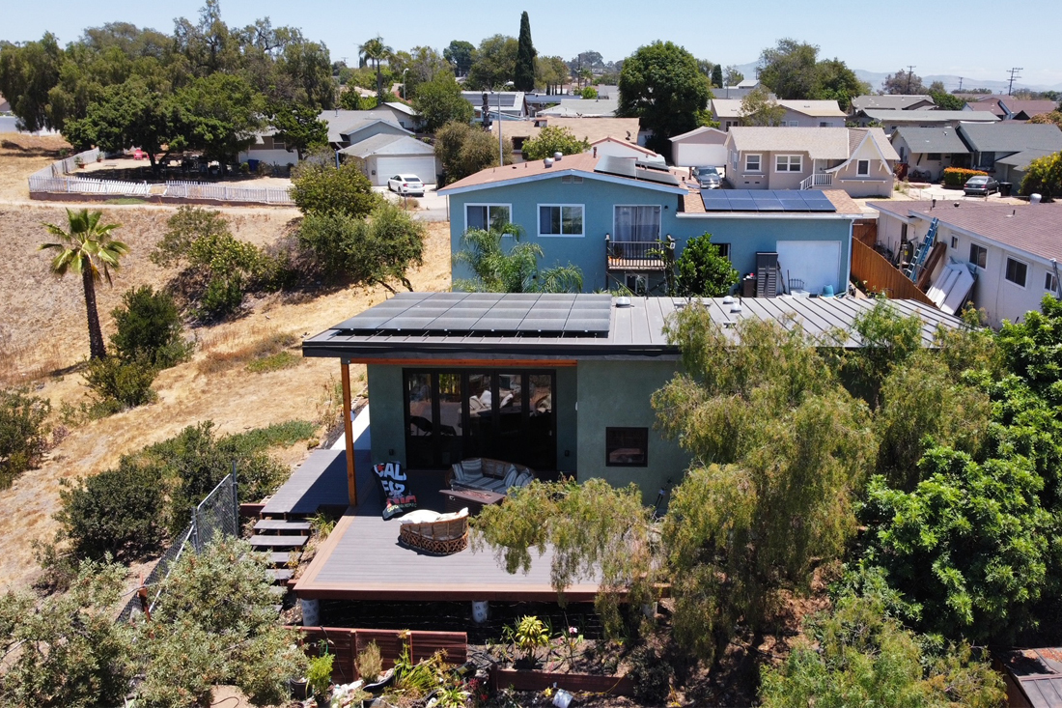
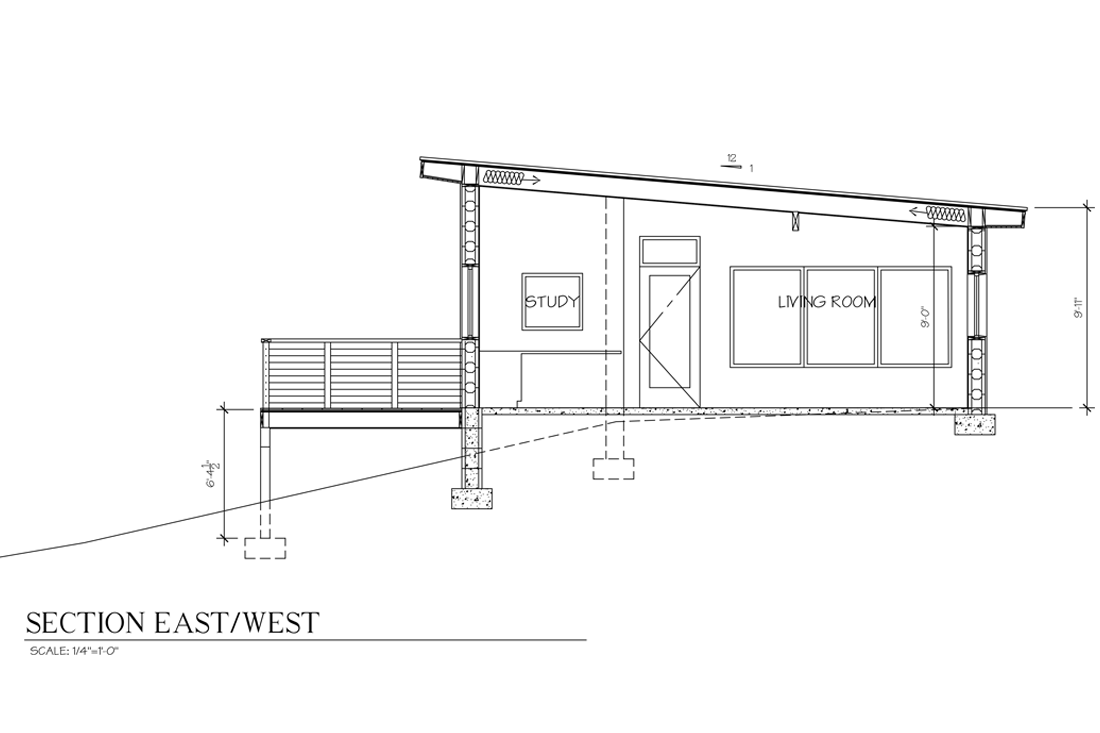
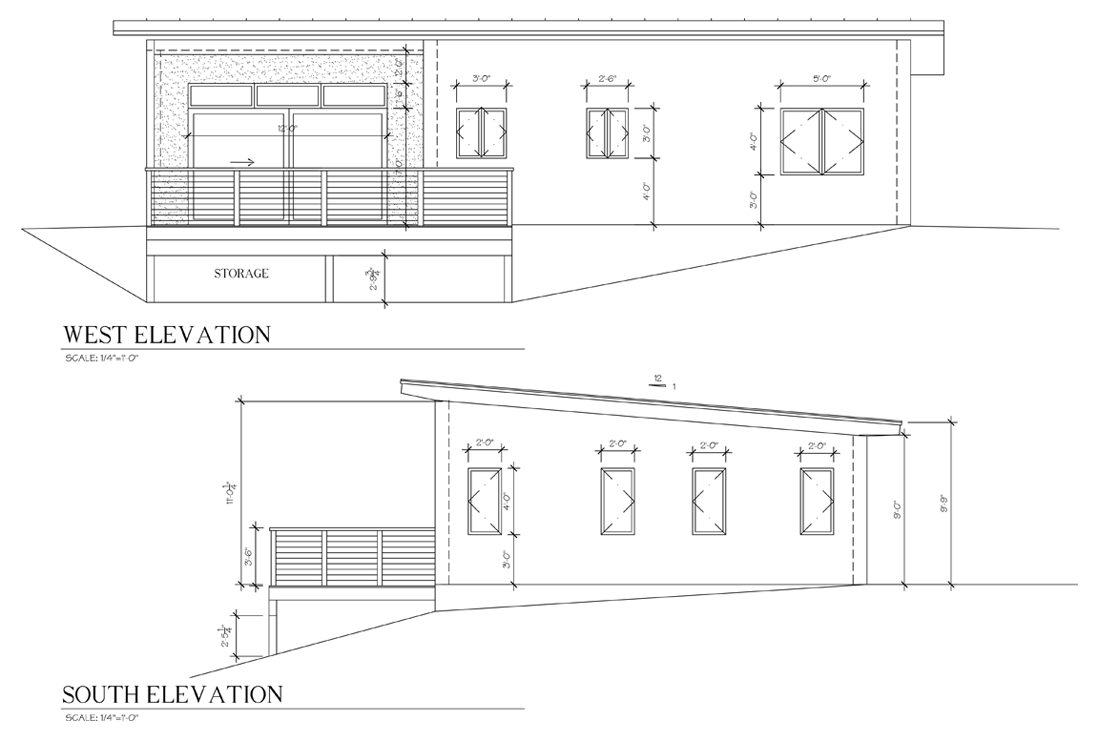
This 1,100-square-foot Accessory Dwelling Unit (ADU) is thoughtfully positioned along the edge of a canyon in San Diego, creating a private and immersive connection to the surrounding landscape. Designed as a complete home in its own right, the two-bedroom, two-bathroom residence features an open-concept kitchen and living area that extends naturally outdoors onto a generous partially covered deck. The expansive outdoor space provides an additional living room in the landscape, offering opportunities for dining, lounging, and enjoying the canyon views throughout the year.
The ADU and main residence are connected by a carefully landscaped outdoor space that serves as both a transition between the two homes and a natural privacy buffer. Native plantings soften the relationship between the buildings while creating a welcoming outdoor retreat with a dedicated lounging area and hot tub. Solar panels mounted on the ADU’s standing-seam metal roof provide power to both the ADU and portions of the main residence, further reinforcing the project’s commitment to energy-conscious design.
A defining feature of the home is its construction with Insulating Composite Concrete Form (ICCF), making it the first permitted and constructed ADU in the City of San Diego to utilize this innovative building system. ICCF provides a durable, energy-efficient alternative to conventional wood-frame construction. The large blocks are composed of cement and post-consumer expanded polystyrene, creating an insulated structural system with exceptional thermal performance and durability. Finished inside and out with stucco and natural plaster, the home expresses the inherent character of its materials while providing a healthy, low-maintenance interior environment.
The project demonstrates how an ADU can be much more than an additional dwelling—it can become an opportunity to create architecture that is sustainable, resilient, and deeply connected to its site. Whether used as a private guest or family residence, an in-law suite, or a rental property, this compact home provides flexibility while adding long-term value to the property. Through thoughtful planning, durable materials, and a strong connection between indoor and outdoor spaces, the ADU offers a model for how additional housing can be integrated gracefully into the existing residential landscape.
Contact us if you are interested in designing an ADU on your property!
Category
Year
2023
Green Building Strategies
Team
Design Team:
Hubbell & Hubbell Architects: Drew Hubbell, Peter Barroso
ICCF Supplier:
The Perfect Block
Photo Credit:
Andre Kalkreuter