Farrar Green Home
Escondido, CA
Net-Zero-Energy Home & Sustainable Farm
Driven by a shared commitment to environmental stewardship and a passion for agriculture, the owners set out in 2008 to create more than a home—they envisioned a model for sustainable living. The wife, a former analytical chemist turned investment advisor and entrepreneur, and the husband, a physicist and local business executive, designed their property around the goal of achieving net-zero energy while establishing a sustainable working farm capable of supporting a carbon-conscious lifestyle. Their vision was to demonstrate how thoughtful architecture, renewable energy, and responsible land stewardship can work together to create a more self-sufficient future for both families and communities.
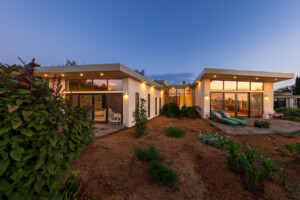

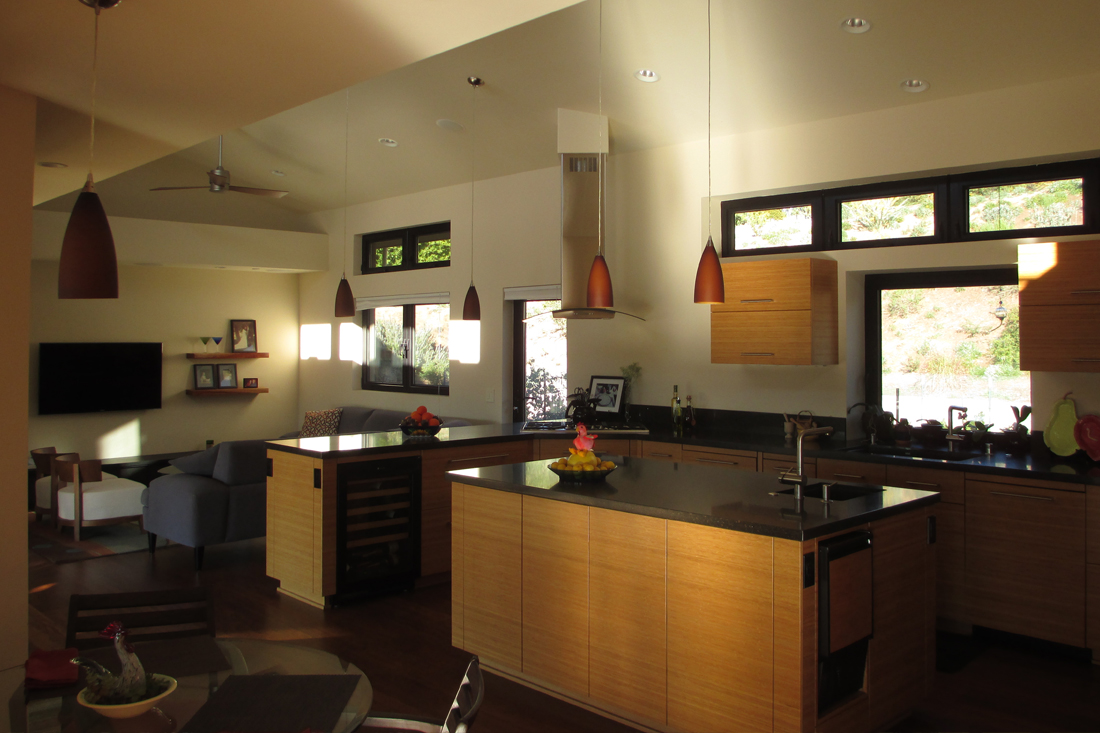
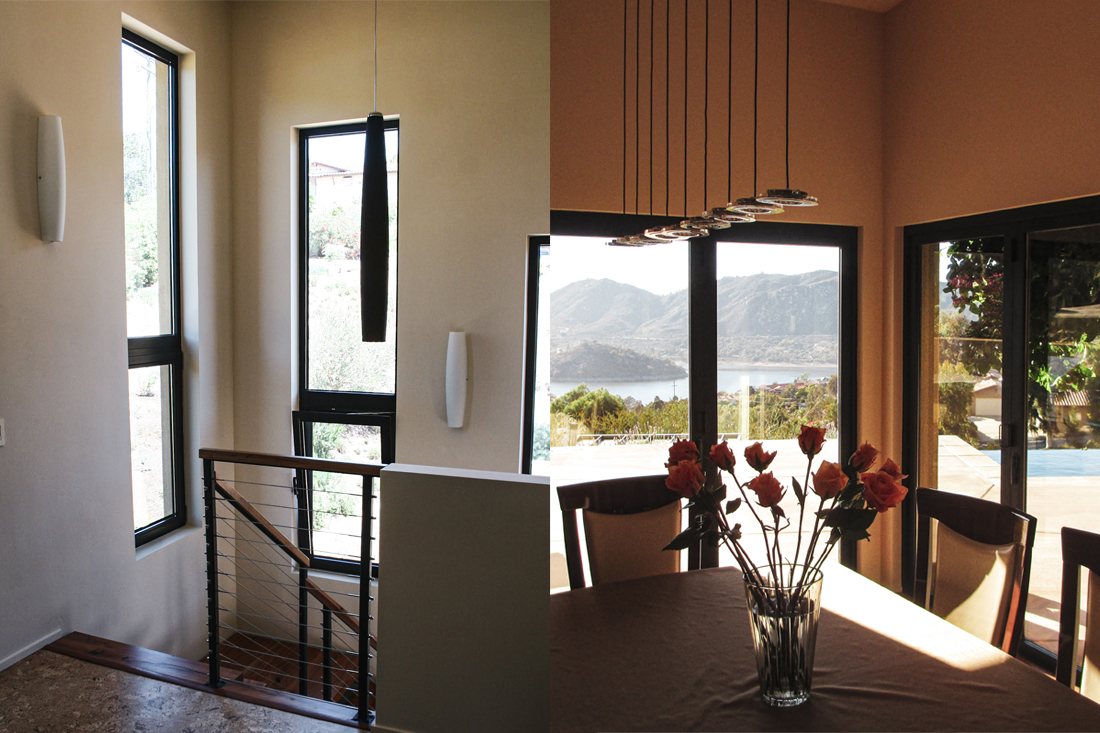
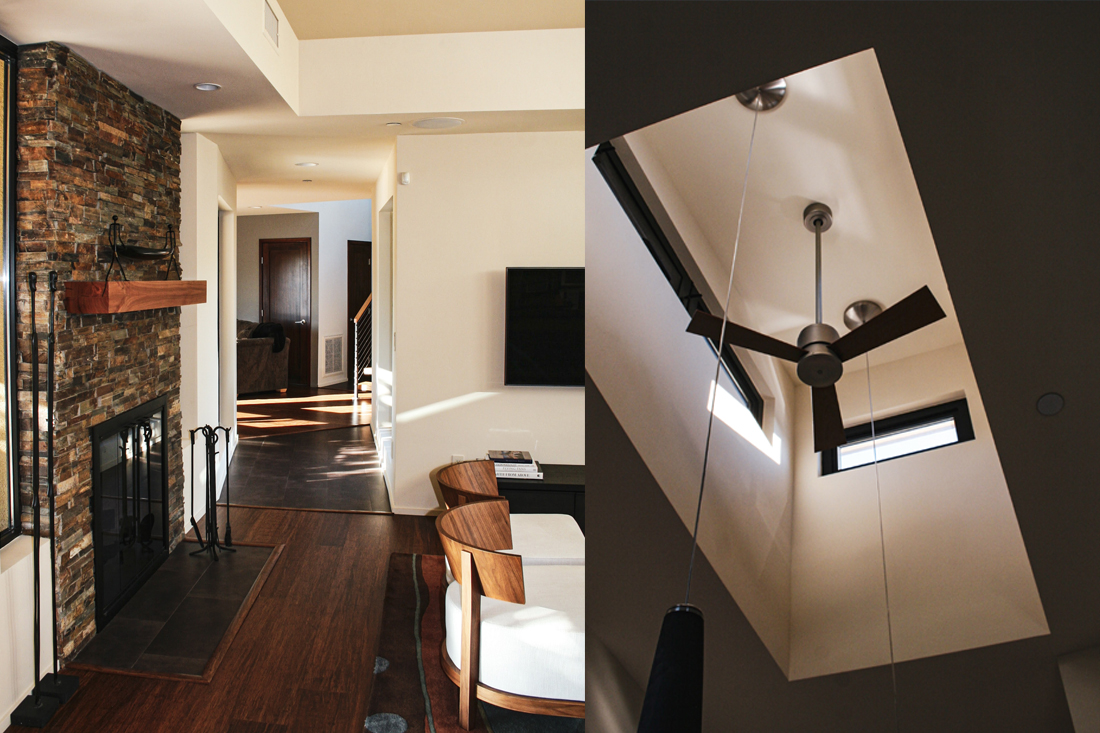
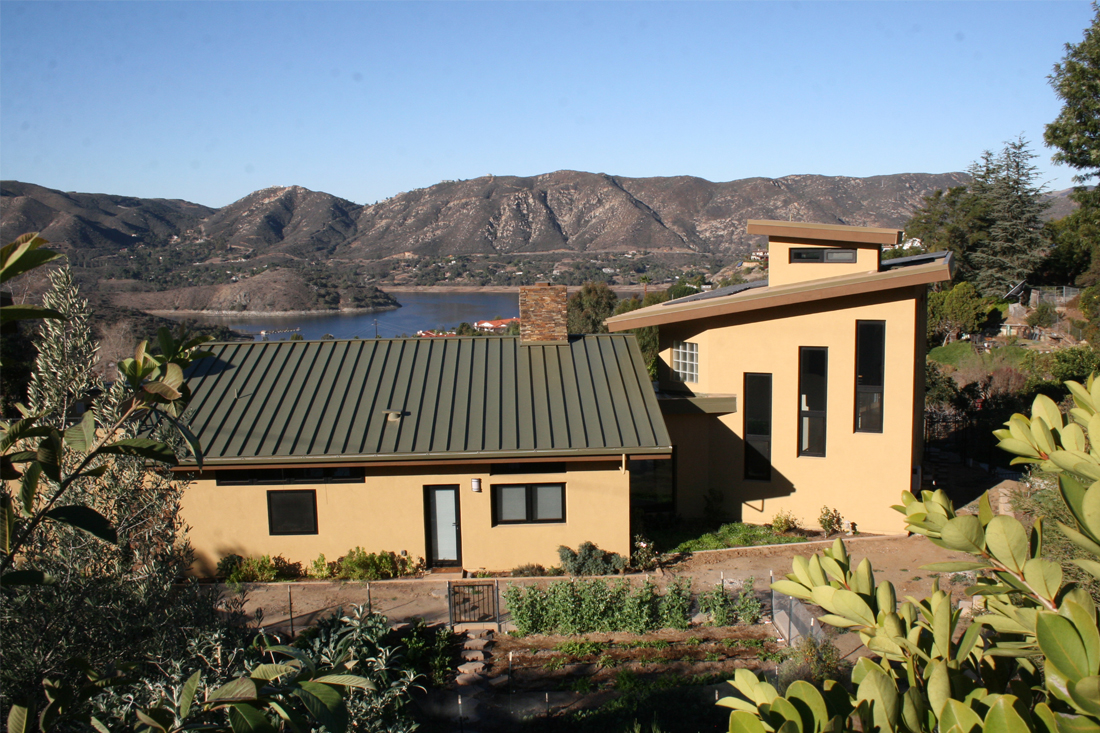
Designed by Hubbell & Hubbell Architects, the two-story, four-bedroom, three-and-a-half-bath residence is open, light-filled, and carefully oriented to celebrate expansive views of Lake Hodges. Passive design strategies take advantage of the site’s natural daylight and prevailing breezes, creating comfortable interior environments for much of the year with minimal reliance on mechanical heating and cooling.


A comprehensive suite of sustainable systems and materials reinforces the home’s net-zero ambitions. Extended decks and roof overhangs provide shade from the intense western sun. The roof is optimally oriented for photovoltaic panels, generating enough energy to power the home as well as two plug-in hybrid vehicles. A standing-seam metal “cool roof” reflects solar heat, accommodates the photovoltaic array, and supports rainwater collection.
The home’s highly insulated envelope is constructed with one-foot-thick Perform Wall insulated concrete form (ICCF) blocks, manufactured from approximately 87% recycled Styrofoam and concrete. Beyond their exceptional thermal and acoustic performance, these walls provide enhanced resistance to fire, mold, and termites. Formaldehyde-free cellulose insulation is used throughout the roof and interior walls, while structural beams made from parallel-strand laminated wood utilize reclaimed wood scraps, further reducing material waste.
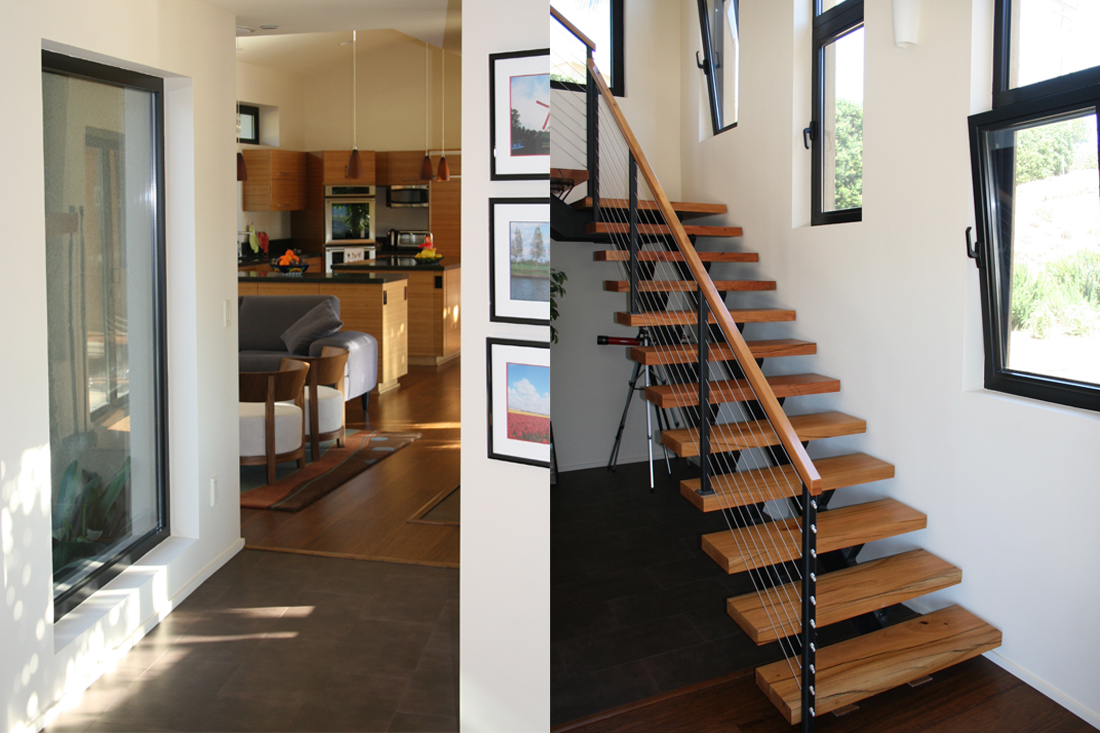
A ground-source geothermal heat pump provides highly efficient heating and cooling by drawing on the stable temperature of the earth, while smart-home technology monitors and manages energy and water consumption. Interior materials continue the home’s sustainable ethos, incorporating bamboo and cork flooring, locally harvested eucalyptus, concrete and recycled-glass countertops, and low- or non-VOC paints.
Together, the residence and farm represent the owners’ belief that sustainability can be both practical and beautiful. The project brings architecture, technology, and agriculture into a cohesive whole—serving as a living demonstration of how a thoughtfully designed home can reduce its environmental footprint while creating a healthier, more connected way of living.
Category
Year
2014
Green Building Strategies
Insulated Concrete Form
Thermal Mass
Passive Solar Design
Passive Ventilation
Natural Plasters
Reclaimed Materials
Solar Panels
Rainwater Harvesting
Awards & Recognition
LEED Platinum Certificate
(USGBC)
2014 “Home of the Year”
(San Diego AIA)
Team
Design Team:
Hubbell and Hubbell Architects
Photo Credit:
Evening Photos by Phillip Ritterman, all other photos by Hubbell and Hubbell Architects
ICCF Supplier:
The Perfect Block
Resources
The Farrars share the process and experience on their website: www.farrargreenhome.org.