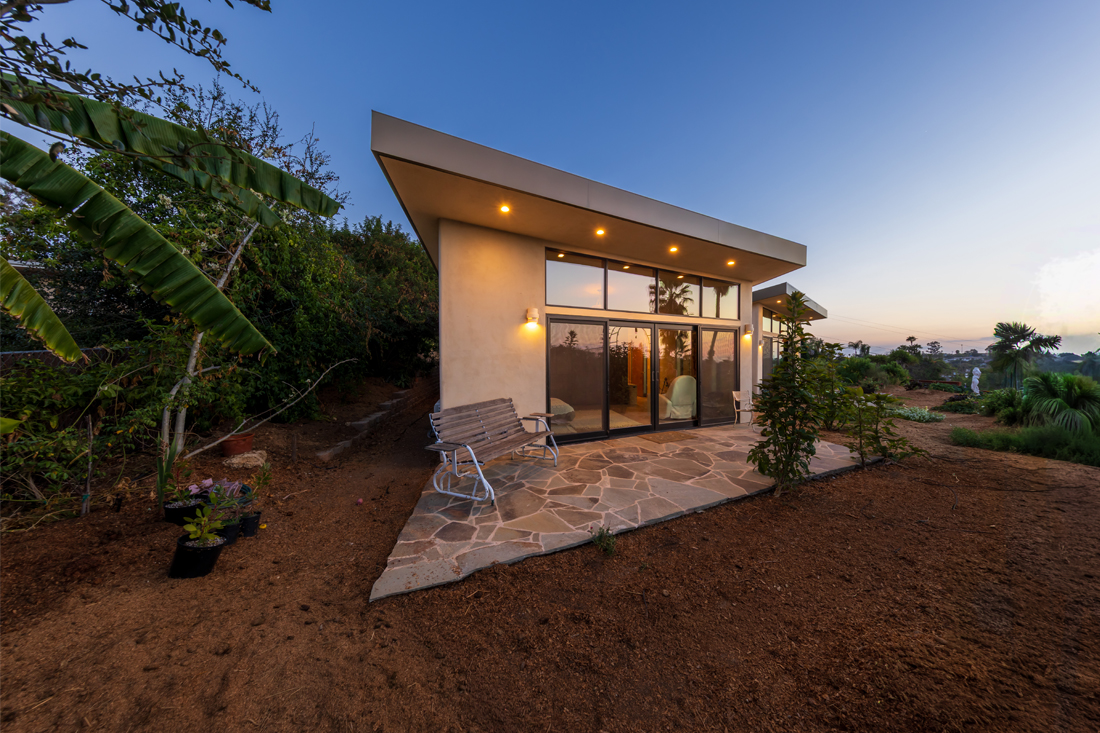
Beit Gan – “Garden House”
Vista, California
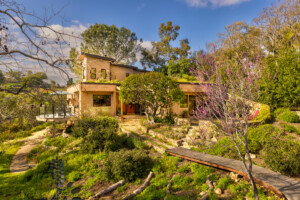
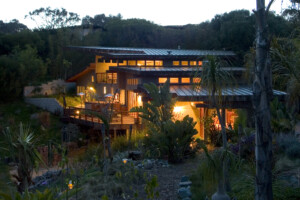
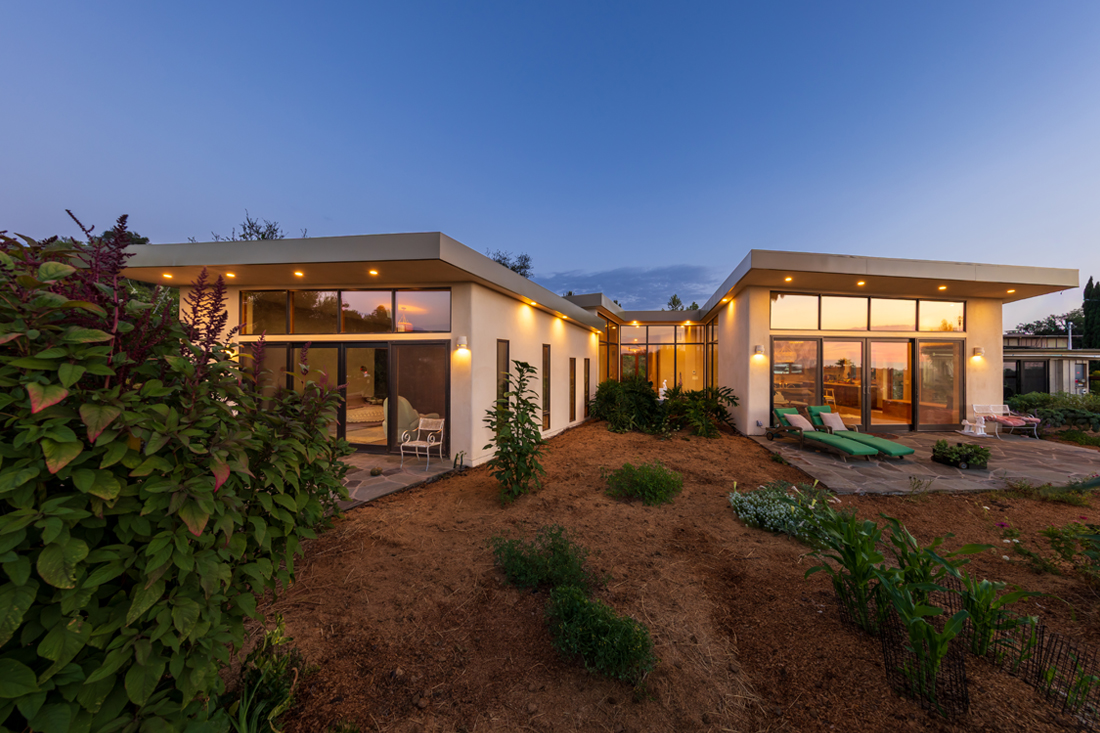
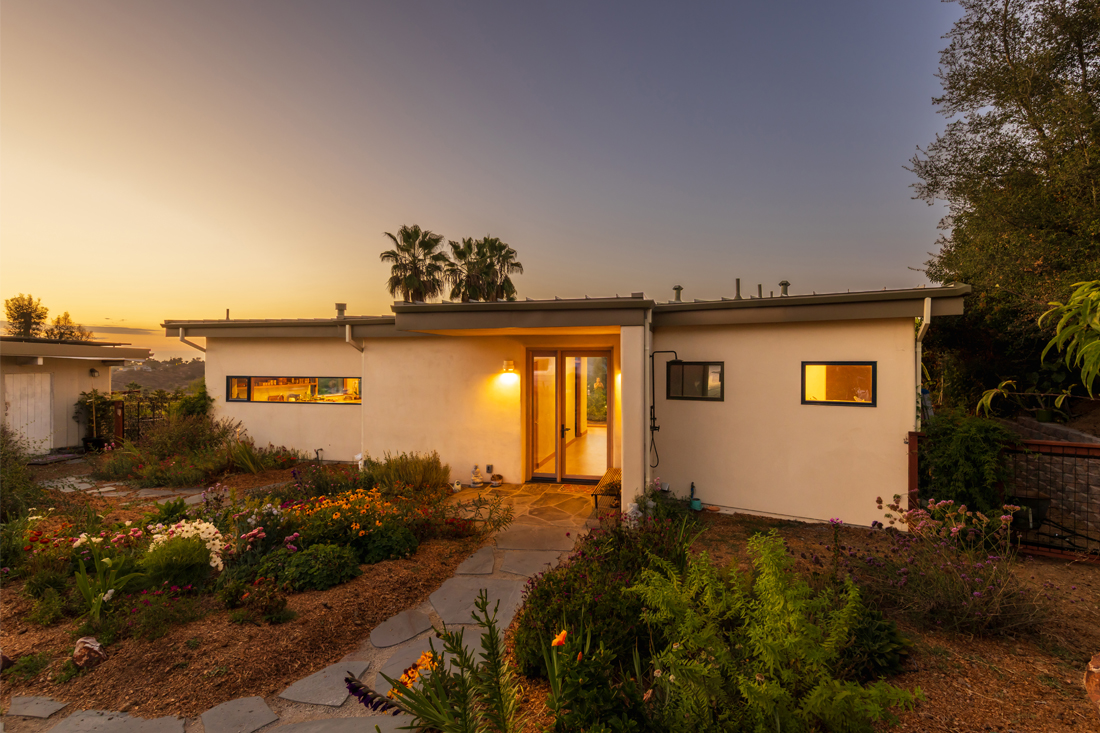
Designed as a contemporary retreat rooted in its landscape, this 2,000-square-foot residence embraces a quiet, minimalist expression while creating a strong connection between interior and exterior living. Beit Gan in Hebrew (בֵּית גַּן) means “Garden House,” an apt name for the Jewish owners who planted extensive organic gardens surrounding their home.
The owners purchased the original residence from a flipper, unaware of the underlying issues with the site. Shortly after moving in, the concrete slab began to settle and crack. Over time, the settlement became so severe that the roof began to leak and interior doors could no longer close properly. Ultimately, the home had to be demolished. The site was over-excavated, the unstable soils were removed and properly re-compacted, and the foundation was rebuilt on a stable, properly prepared base, providing a sound foundation for the new home.
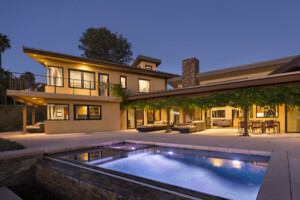
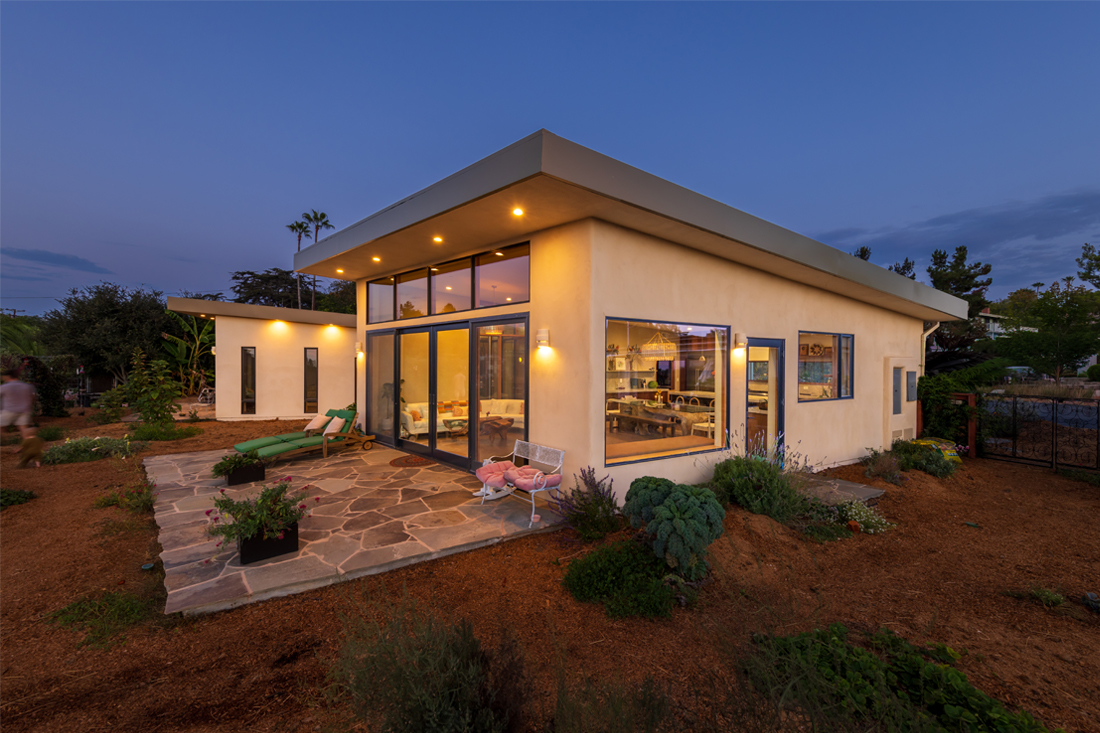
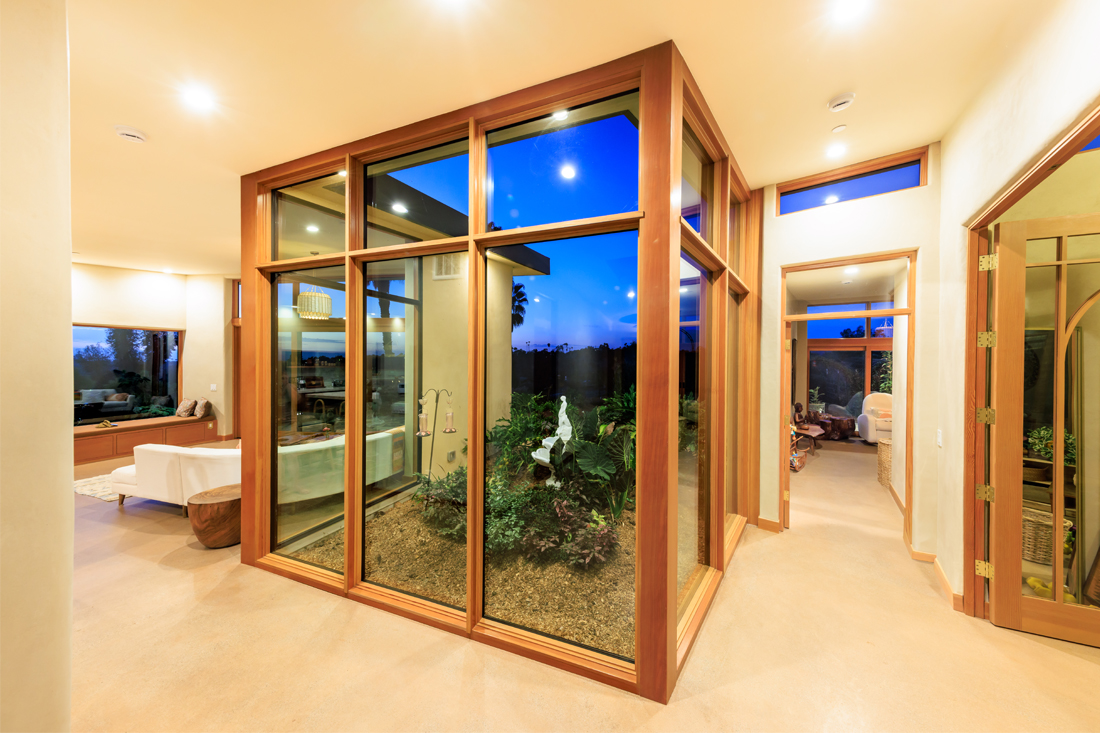
Built with ICCF blocks, the low slope roof forms are organized around a landscaped central courtyard, creating a series of intimate outdoor spaces and allowing natural light and views to penetrate deep into the home. Boasting a 4-hour fire-rating, being 700% stronger than wood framing, and withstanding up to 250 mph winds makes ICCF an incredibly robust material. The blocks are made of 87% recycled EPS (Styrofoam), and its construction method in use creates tight building envelopes, meaning less dust, allergens, and air leakage. With no organic material in the blocks, it is a much more termite-resistant material. Blocks can even be engineered to endure a seismic 8 earthquake.
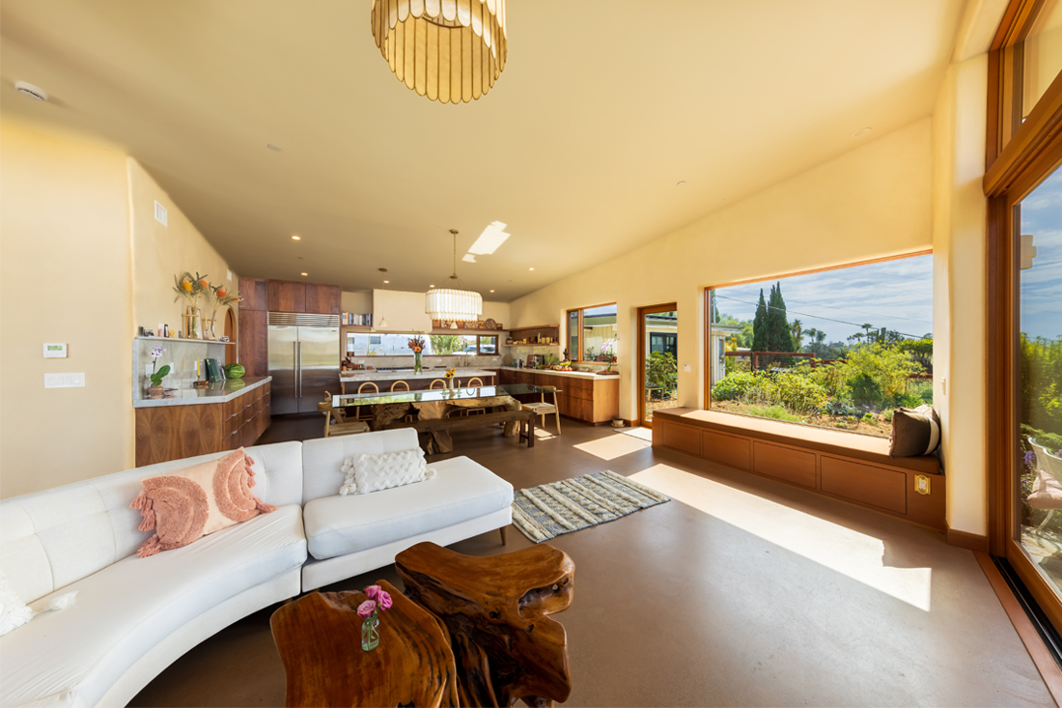
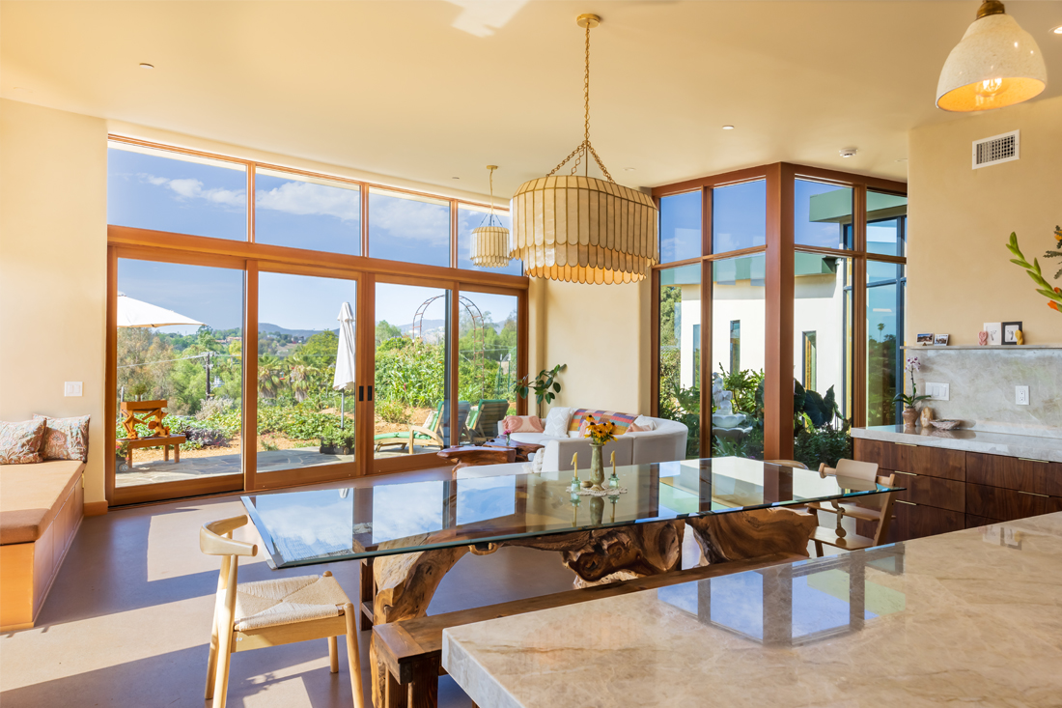
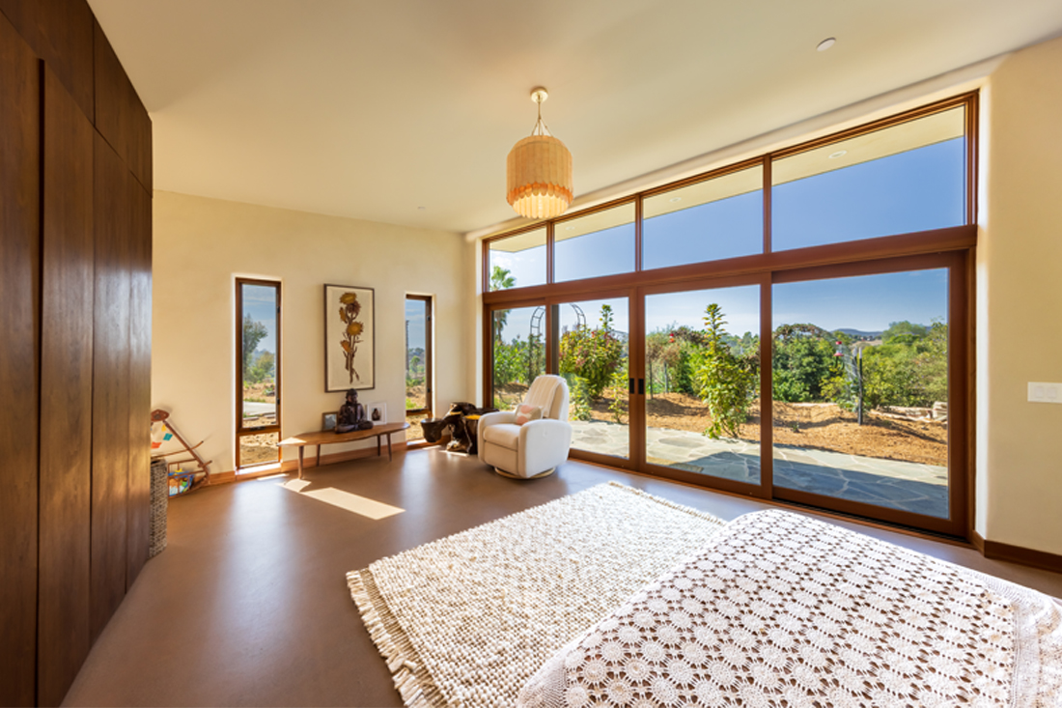
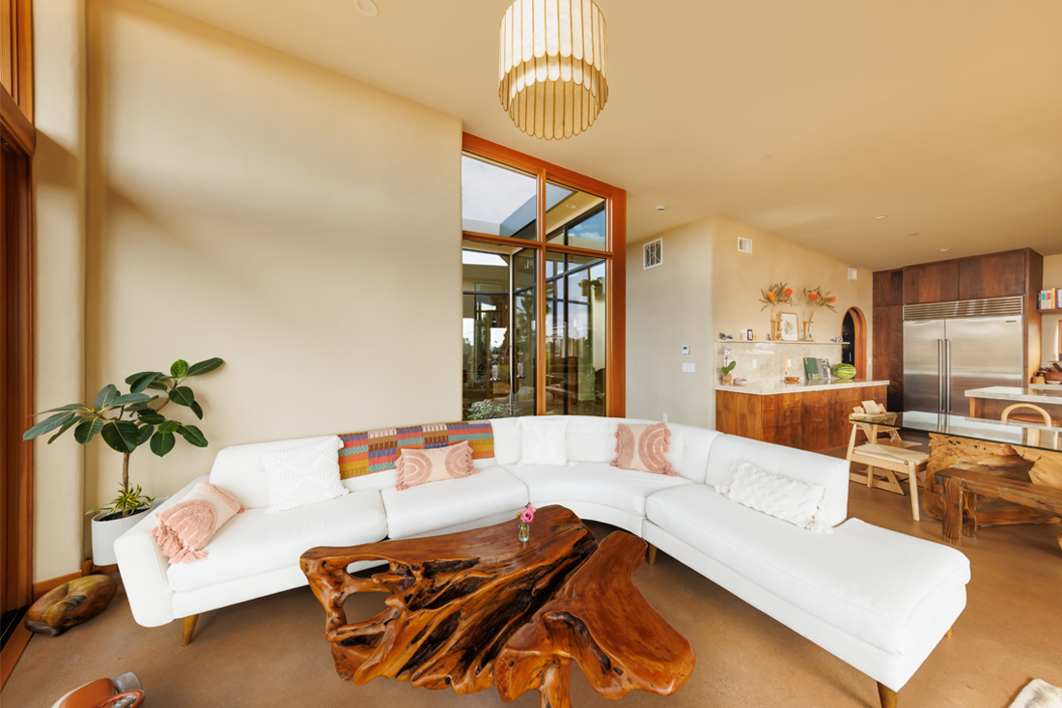
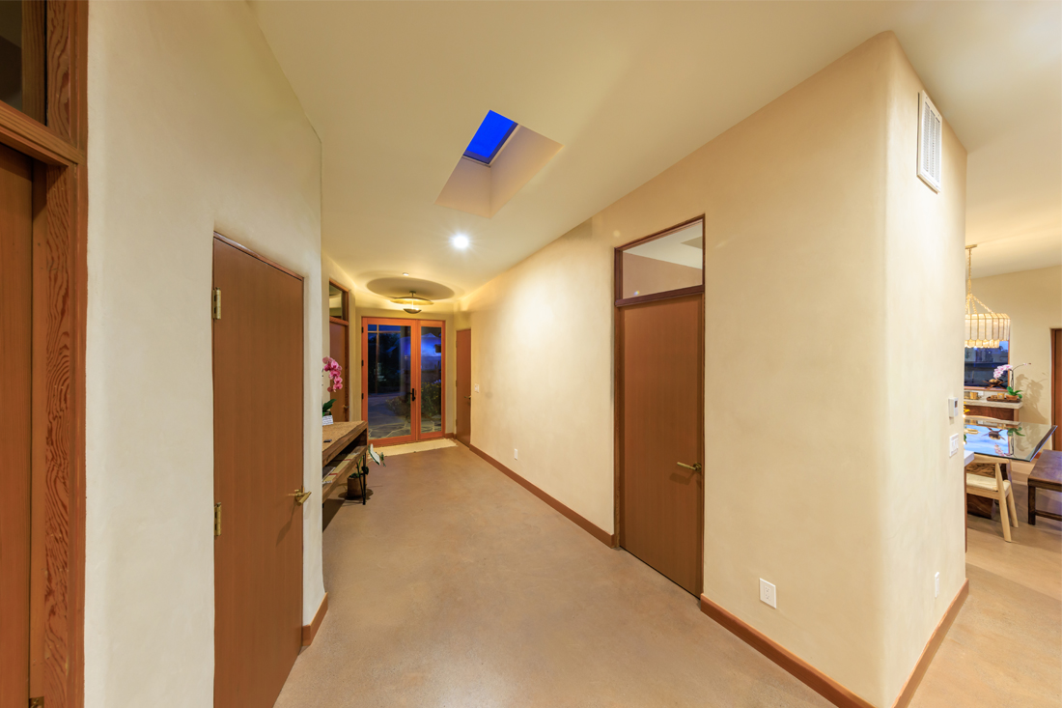
Expansive floor-to-ceiling windows and clerestory glazing blur the boundaries between the architecture and the surrounding landscape, while high ceilings and an open floor plan give the two-bedroom, 2 ½ bathroom residence an unexpected sense of volume and openness.
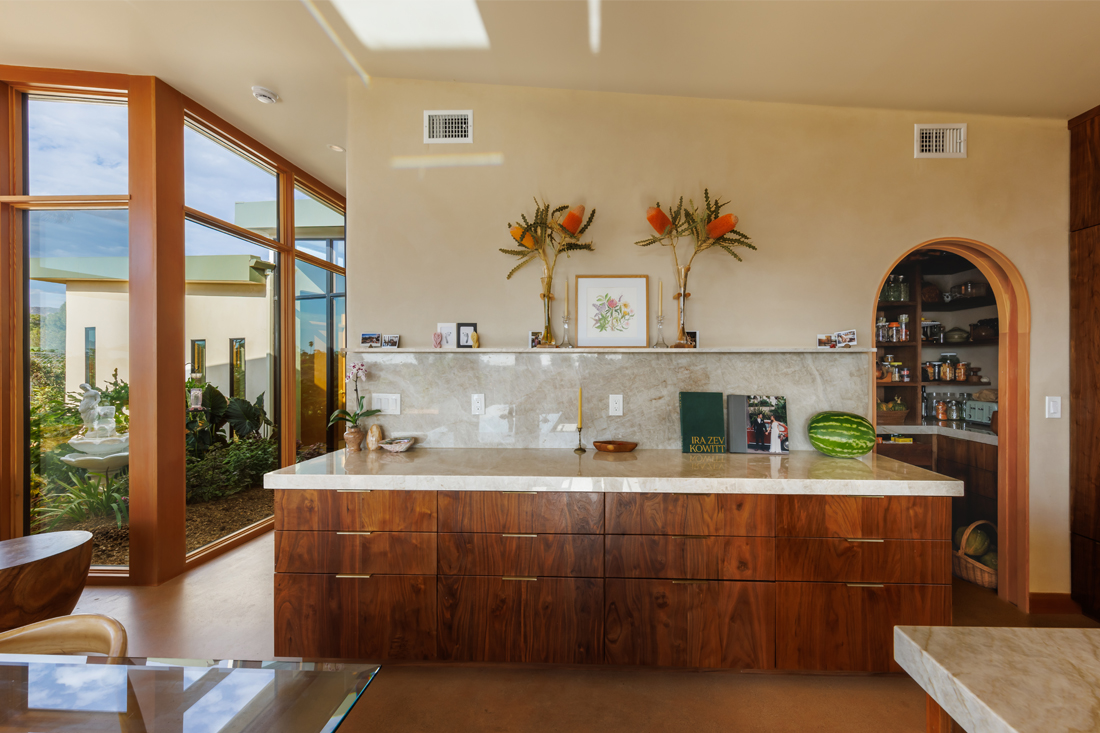
ICCF, while having a wide range of efficient and sustainable qualities, also encourages design versatility, as visible with the smooth curves around corners and doorframes.
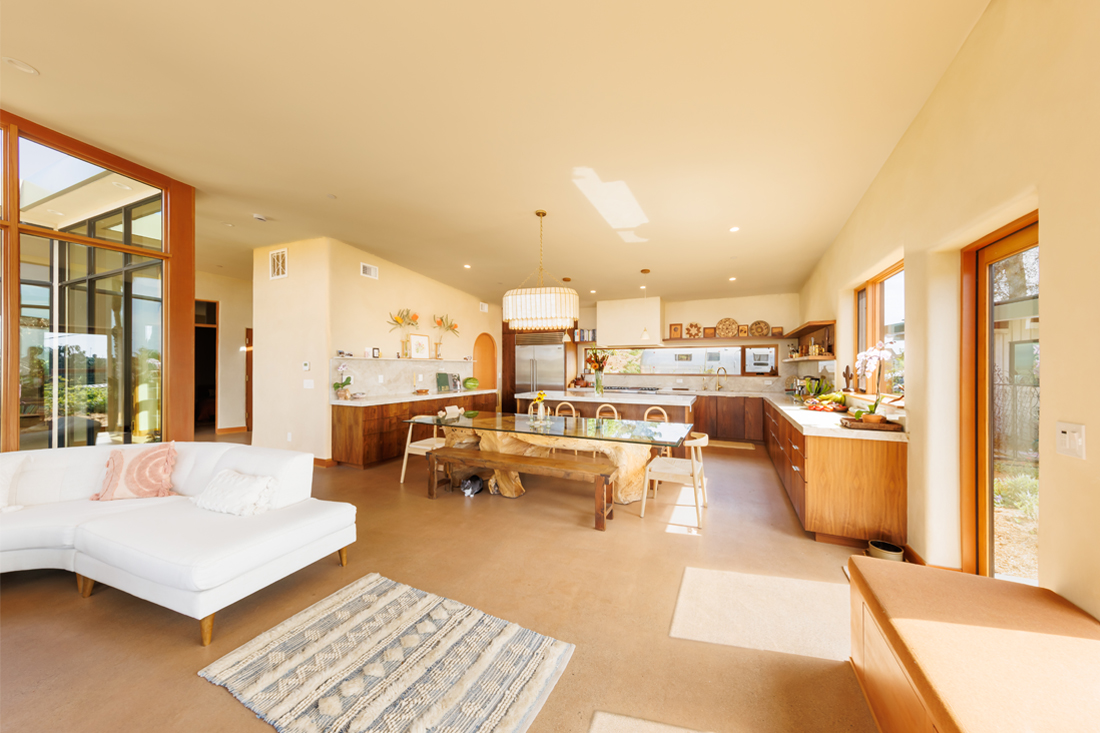
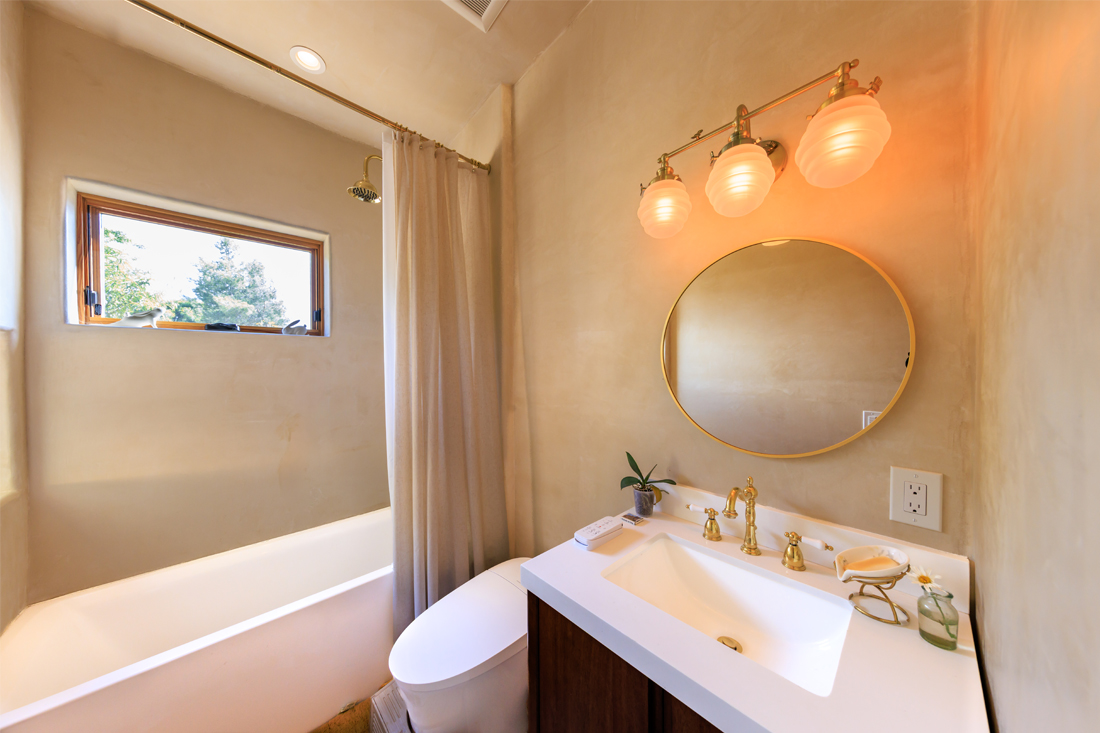
Wood cabinetry, natural stone surfaces, earthen plaster with lime finish, and carefully selected natural materials bring richness and texture to the warm architectural palette.
The kitchen anchors the open living space, with a substantial island and custom woodwork flowing seamlessly into dining and living areas oriented toward the garden. Outdoor living is treated as an extension of the home, with an outdoor kitchen, sunroom, and multiple terraces creating spaces for gathering, working, and retreating throughout the day. The result is a home that is modern Scandinavian-inspired without feeling austere—an architecture of light, landscape, and material warmth designed around the way its occupants live.
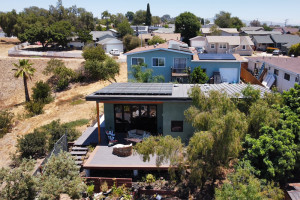
An existing garage was thoughtfully converted into an accessory dwelling unit, extending the life of the original structure while adding flexibility and additional living space.
Category
Year
2026
Green Building Strategies
Site Orientation
Insulated Concrete Form
Passive Solar Design
Passive Ventilation
Natural Plaster
Lime Wash
Native Planting
Passive Ventilation
Team
Design Team:
Hubbell & Hubbell Architects:
Drew Hubbell
General Contractor:
Pat Lawrence
patlawrence58@gmail.com
Project Manager:
Ed Earl, Priority One Project Management
ed@priorityoneproperties-sd.com
Structural Engineer:
Tod Martin
ICCF Supplier:
The Perfect Block
Door & Window Supplier:
Sierra Pacific Windows
Photo Credit:
Arnel Garcia