



Spanish Hacienda
Ramona, CA
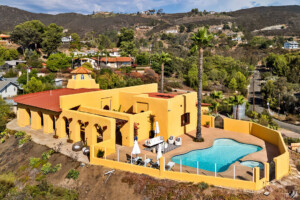

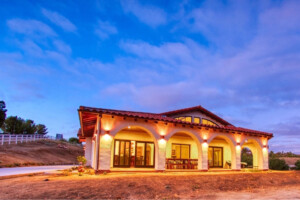

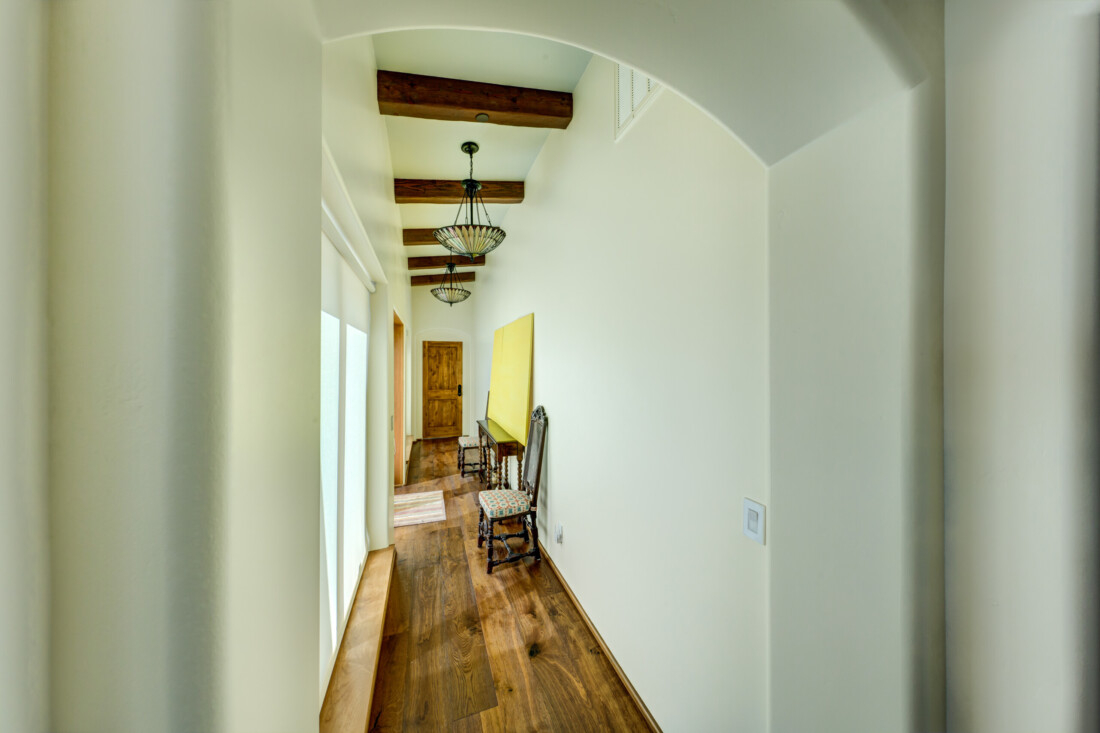
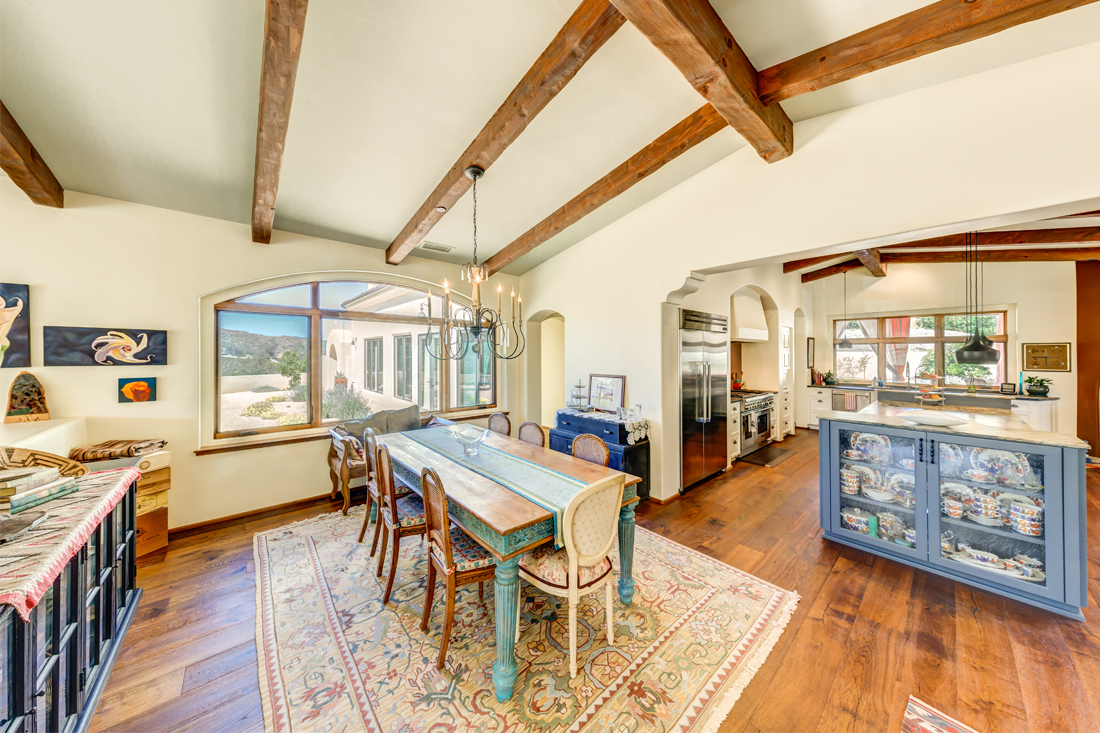
Set on the site of a home lost in the 2007 Witch Creek Fire, this 3,250-square-foot Spanish-style residence was designed for a mathematician and a watercolor artist with a deep appreciation for both art and the natural world. The house is shaped in response to the inherent qualities of the site—its expansive views, prevailing winds, solar orientation, and relationship to the surrounding landscape. Rather than simply occupying the property, the architecture unfolds across it, creating a collection of intimate outdoor spaces and moments of connection with nature.
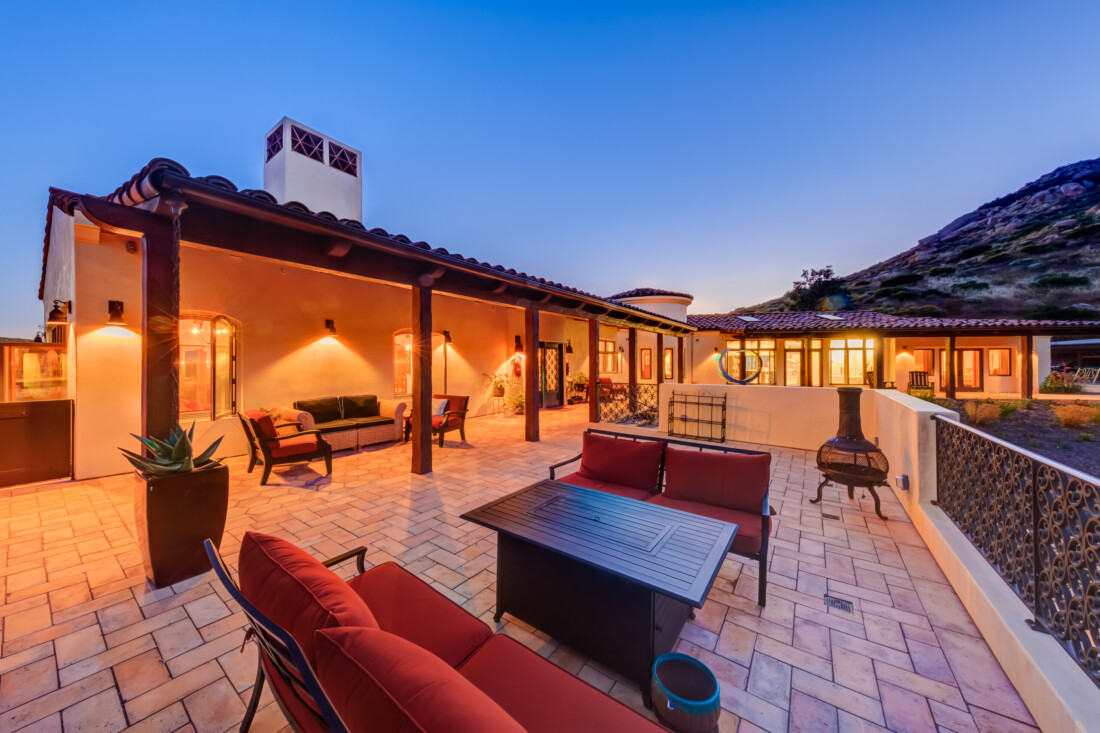

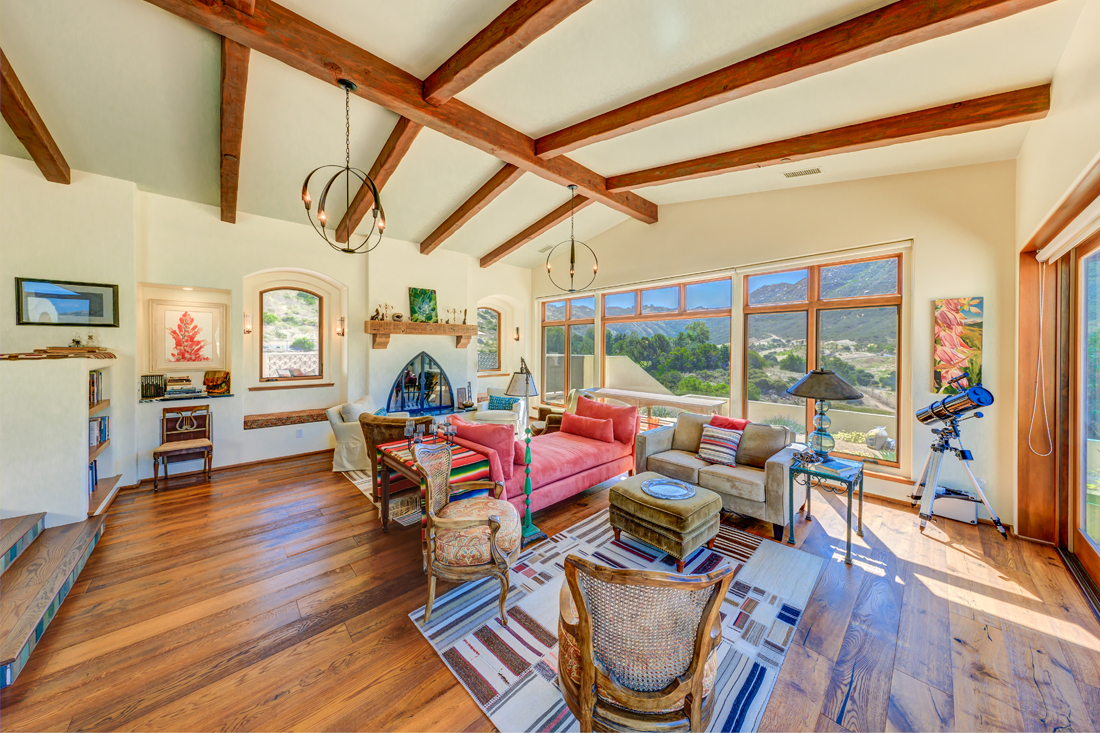
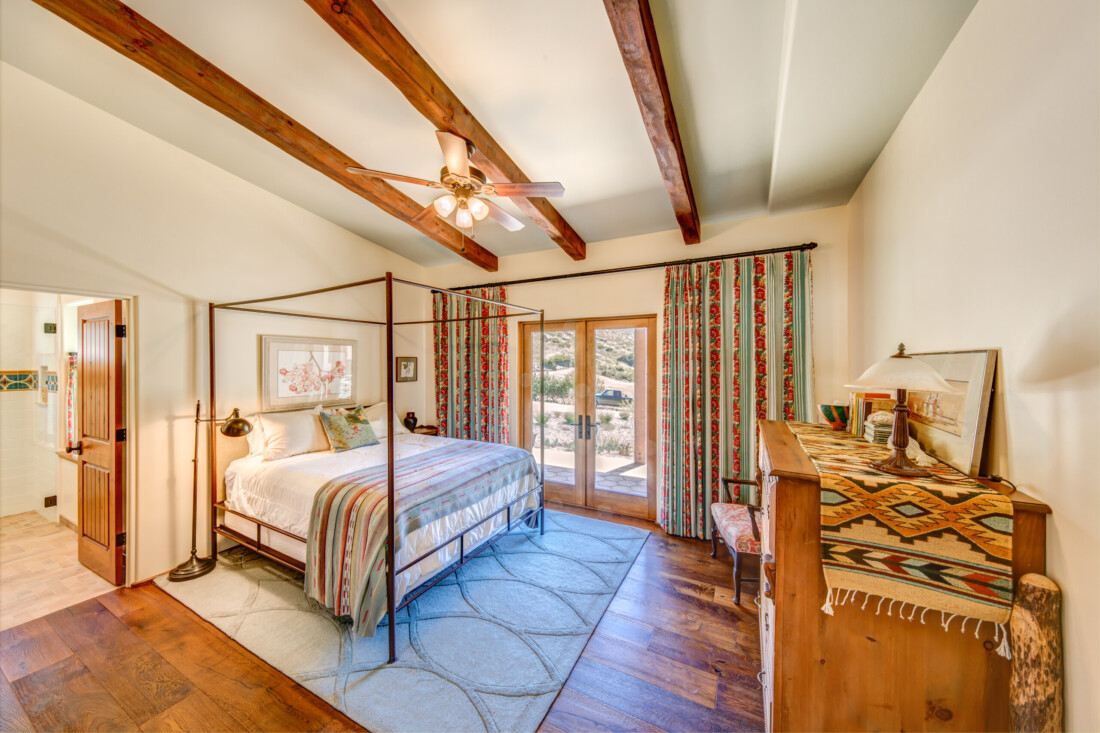
A series of patios and terraces extend the living spaces outward: an outdoor kitchen and dining area embrace the western light, a walled garden provides a sheltered retreat, and a private lounge opens from the primary bedroom to the south. A seating area adjacent to the Great Room encourages indoor-outdoor living, while a raised viewing deck above the garage captures eastern views and offers a quiet place to experience the landscape. Together, these spaces give the home a sense of discovery, with each orientation revealing a different relationship to the sun, breeze, and surrounding terrain.
Sustainability is woven into the architecture rather than treated as an addition. Super-insulated concrete form (ICCF) walls, constructed with recycled Styrofoam, provide exceptional thermal performance, while passive heating and cooling, natural ventilation, and carefully considered daylighting reduce the home’s reliance on mechanical systems. Drought-tolerant landscaping conserves water, and photovoltaic panels mounted above the carport provide approximately 85 percent of the home’s electrical needs, contributing to the owners’ goal of achieving a net-zero energy home.
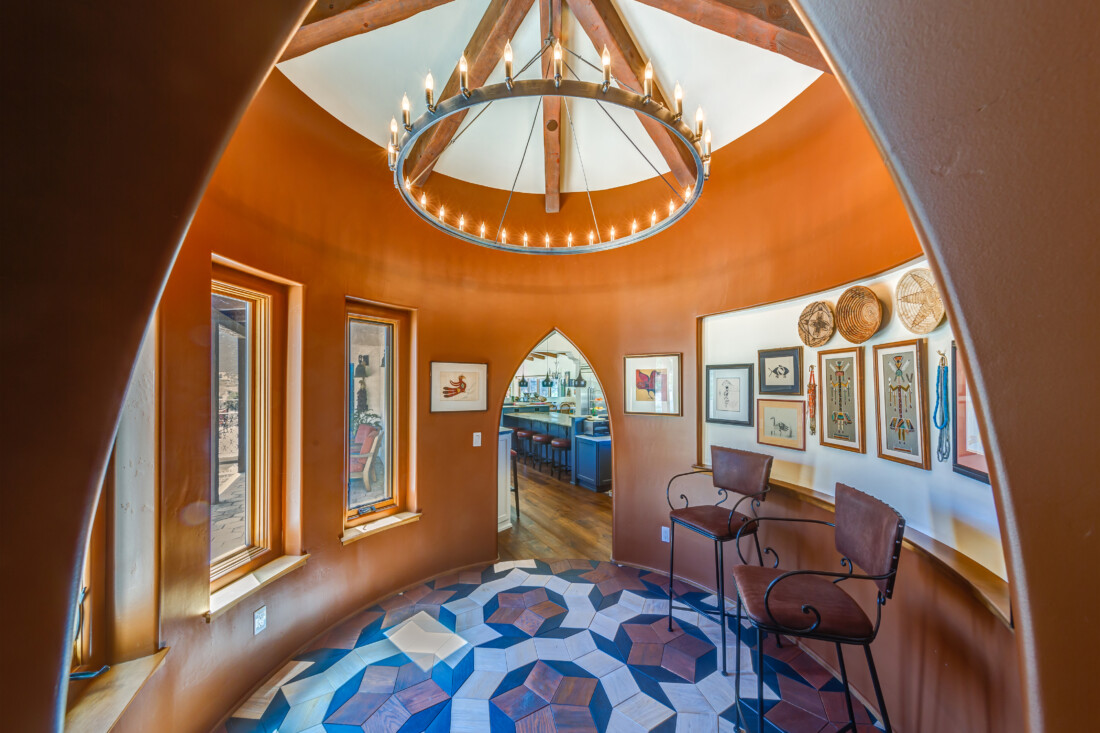
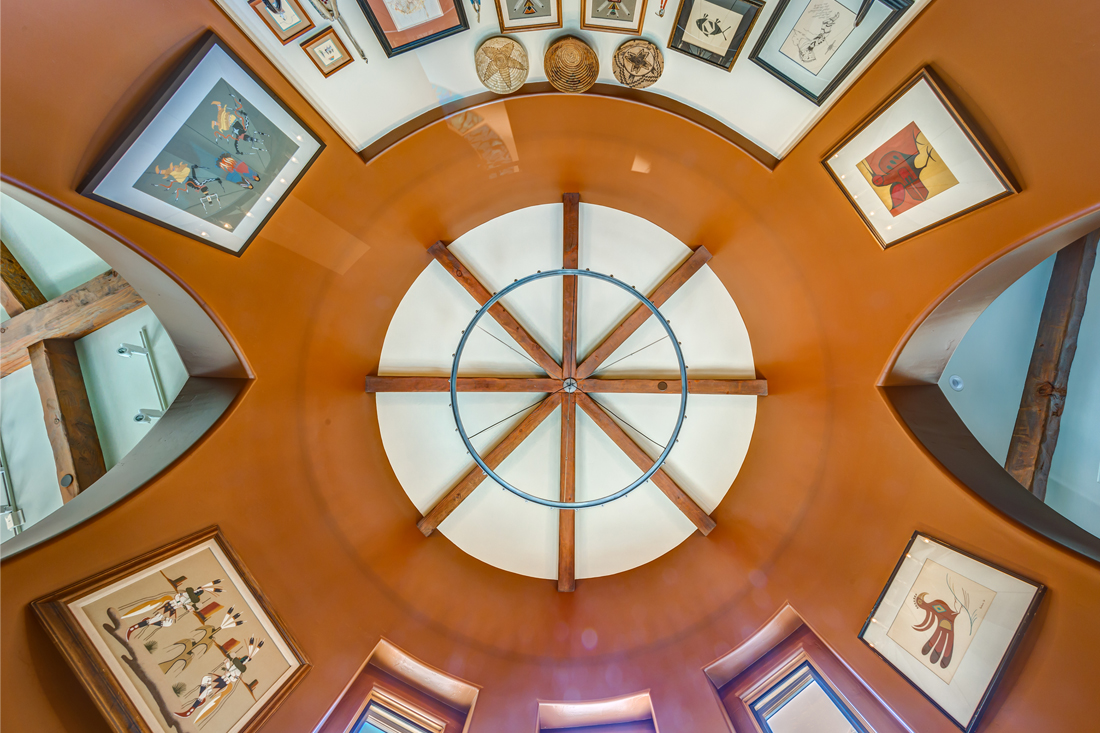
Mathematics also found an expression within the architecture. Inspired by the owner’s profession, the Fibonacci sequence became the organizing principle for the intricate tile pattern in the vestibule, transforming a mathematical concept into an artful detail. Throughout the home, the clients served as interior designers, bringing an expressive palette of colors and a collection of artwork that lends the spaces a distinctly personal character.
Category
Year
2019
Green Building Strategies
Insulated Concrete Form
Passive Solar Design
Passive Ventilation
Natural Plaster
Reclaimed Materials
Solar Energy
Native Planting
Awards & Recognition
Featured in San Diego Magazine’s “The Green Issue” Sep. 2023
Team
Design Team:
Hubbell & Hubbell Architects:
Drew Hubbell, Peter Barroso
Contractor:
Gaitaud Construction
Interior Designer:
Homeowners
ICCF Supplier:
The Perfect Block
Photo Credit:
Arnel Garcia