

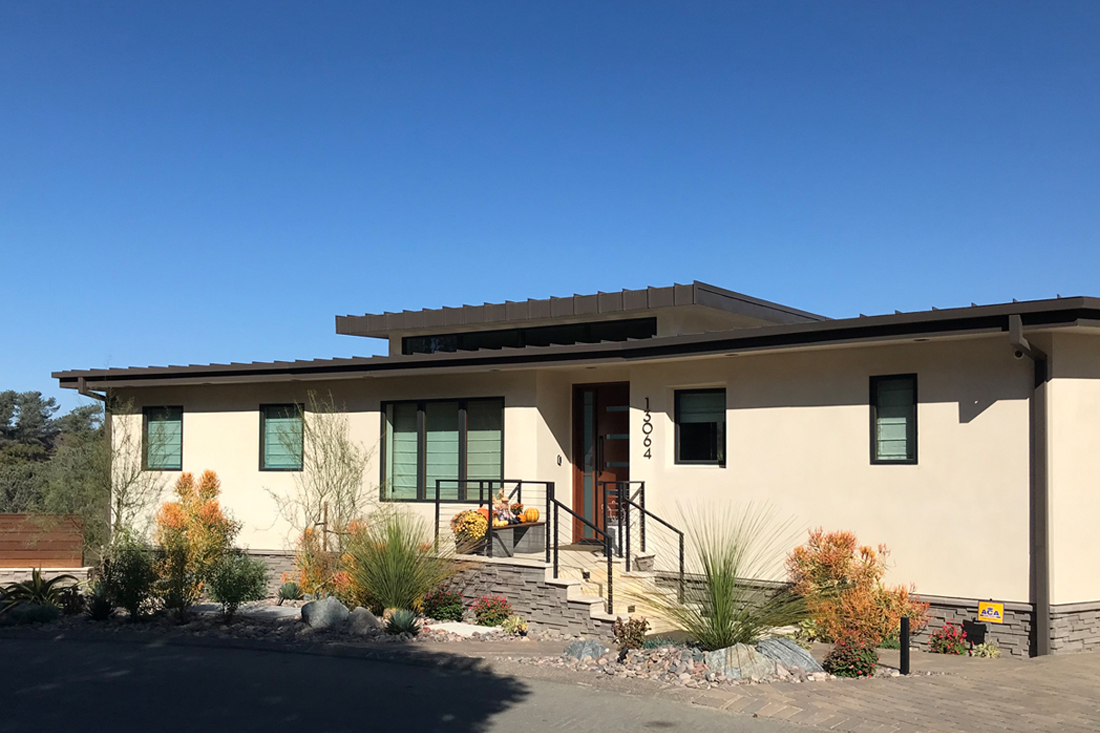
Ross Residence
Del Mar, CA
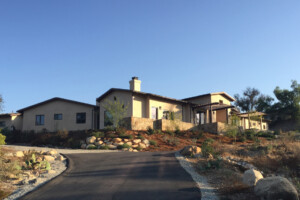
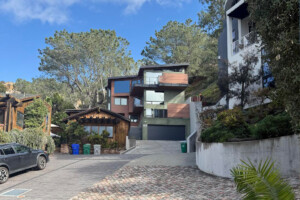

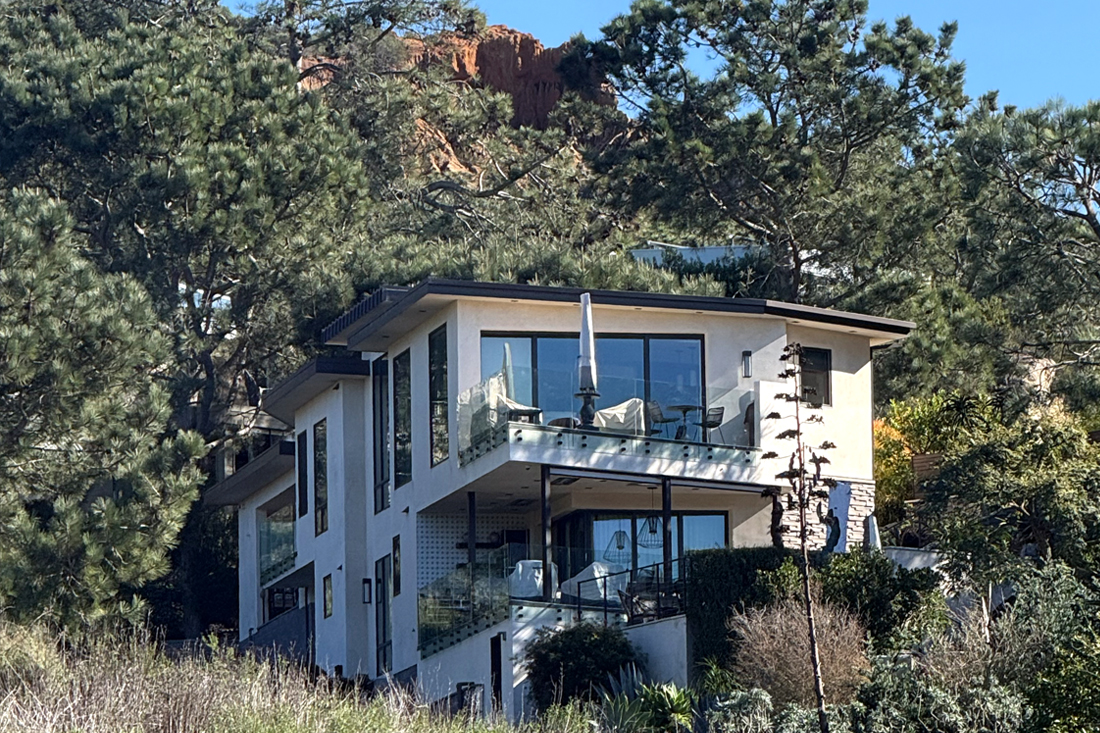
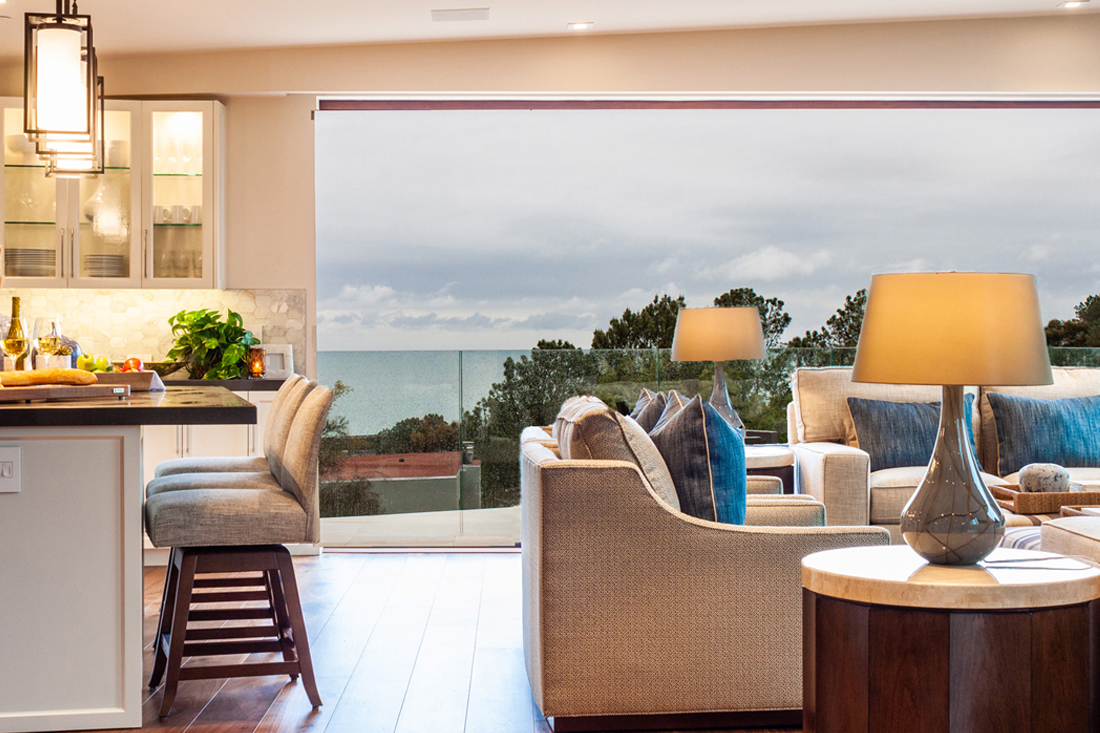

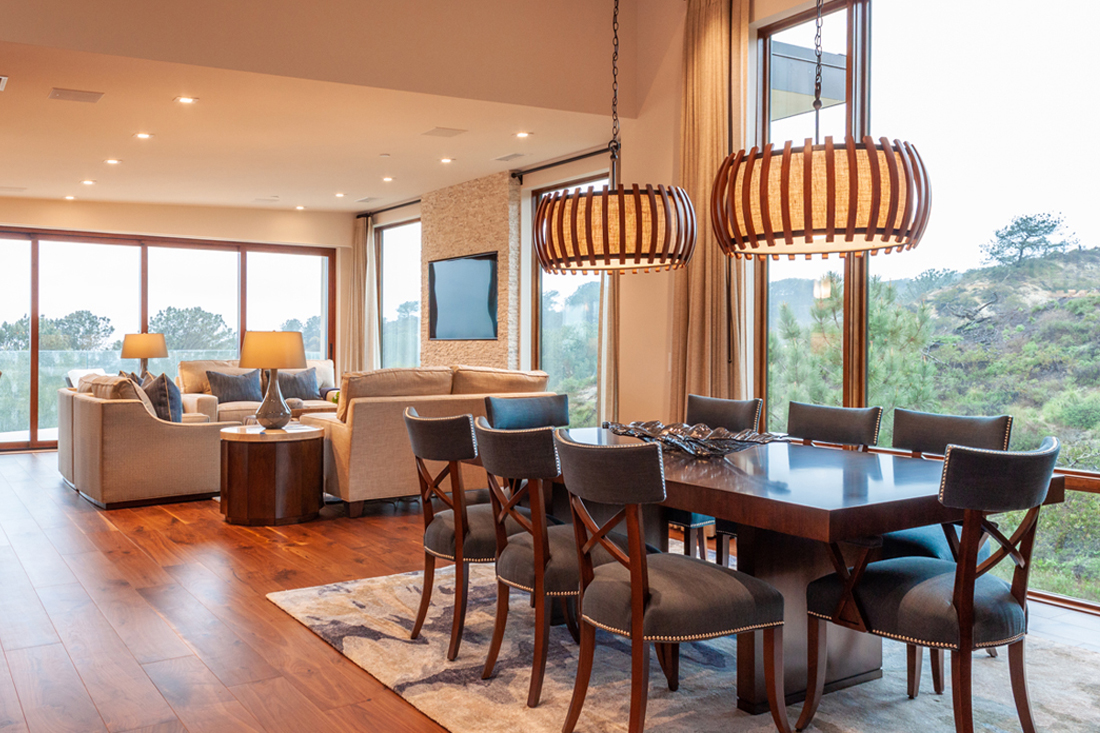
Set into the hillside of Del Mar, adjacent to the Torrey Pines State Preserve, this 3,993-square-foot, two-story residence draws inspiration from the clean lines and timeless character of Mid-Century Modern architecture. Thoughtfully designed for a compact site, the home steps naturally into the terrain, minimizing its presence while opening expansive views toward the preserve and the Pacific Ocean beyond. Generous windows, two levels of decks, and patios extending toward the park create a seamless connection between interior and exterior living.
Resilience and environmental performance are integral to the design. Much of the home is embedded within the hillside, taking advantage of the earth’s thermal mass to provide enhanced insulation and temperature stability. A standing-seam metal roof offers durable, low-maintenance, fire-resistant protection, while a living roof over the carport filters rainwater and contributes to the home’s sustainable approach. The decks and patios adjacent to the preserve are constructed with one-hour fire-rated, non-combustible assemblies, providing an added layer of protection in the wildland-urban interface. Passive solar design and high-efficiency LED lighting further reduce the home’s energy demands.
Inside, a restrained palette of natural materials creates a warm, contemporary atmosphere. Handcrafted wood stair treads and rails complement wood flooring, custom cabinetry, and matching trim, while the bathrooms incorporate tile, mosaic, and marble detailing. A fully climate-controlled wine cellar adds a highly crafted and functional element to the residence.
The lower level is designed for entertainment and outdoor living, centered around a dedicated media room and home theater that opens directly onto a west-facing deck. Beyond, the deck flows into a private outdoor gathering space equipped with a built-in countertop, gas grill, and wood-fired oven. Together, these spaces extend the home into the landscape and make the most of its dramatic coastal setting.
Category
Year
2019
Green Building Strategies
Team
Design Team:
Hubbell & Hubbell Architects:
Drew Hubbell, Alex Miller
Interior Design:
Kathy Ann Abell Interiors
Photo Credit:
Shannon Novak
Drew Hubbell