Rancho Santa Fe Estate
Rancho Santa Fe, CA
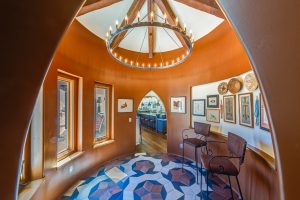
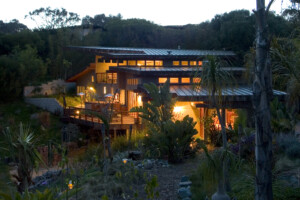
This expansive ranch-style estate, located in Rancho Santa Fe, was thoughtfully designed to embrace its natural setting along a flowing arroyo and restored native landscape. The 6,628-square-foot residence includes eight bedrooms and seven bathrooms, an attached four-car garage, an accessory dwelling unit, and a detached barn designed to accommodate up to three horses.
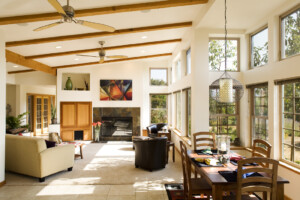
Drawing from the character of traditional Spanish architecture, the main residence is organized around a U-shaped plan that captures sweeping views of the meadow to the east. At the heart of the home, generous family spaces connect an open kitchen and dining area to a vaulted great room, creating a warm and inviting center for everyday living and entertaining. The northeast wing houses the bedrooms, bathrooms, and office, while the southern wing accommodates the four-car garage, workshop, and storage spaces.
Between these two wings, a covered lanai creates a sheltered outdoor living room for alfresco dining and gathering. A lap pool is positioned within view of the kitchen, while the central courtyard and surrounding landscape extend naturally toward the meadow, reinforcing the connection between the home and its setting. At the western edge of the property, a spacious front patio provides a dramatic vantage point for taking in the extraordinary Rancho Santa Fe sunsets.
Together, the architecture, landscape, and carefully considered orientation create a timeless family estate that celebrates both the traditions of the ranch and the beauty of its natural surroundings.
Category
Year
2021
Green Building Strategies
Team
Design Team:
Hubbell & Hubbell Architects:
Drew Hubbell, Gina Farkas