The Compact ADU
San Diego, California
A Small Footprint, Thoughtfully Designed.
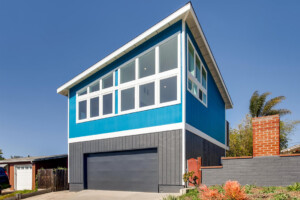
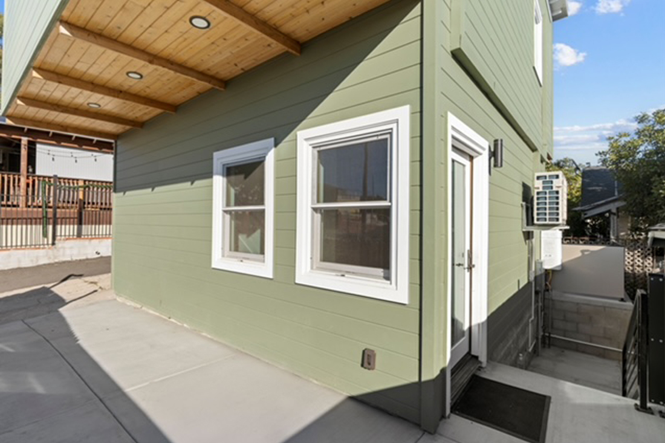
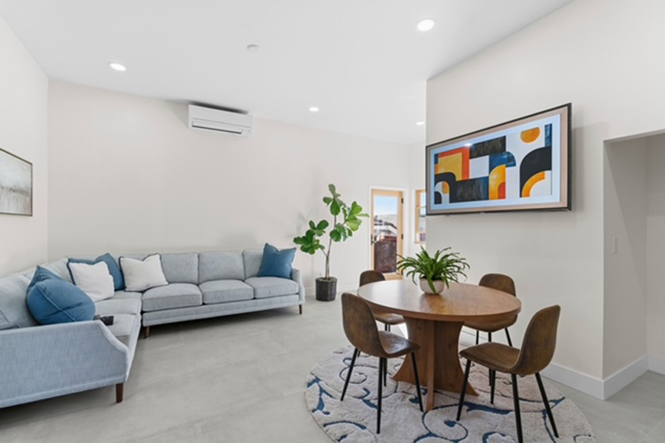
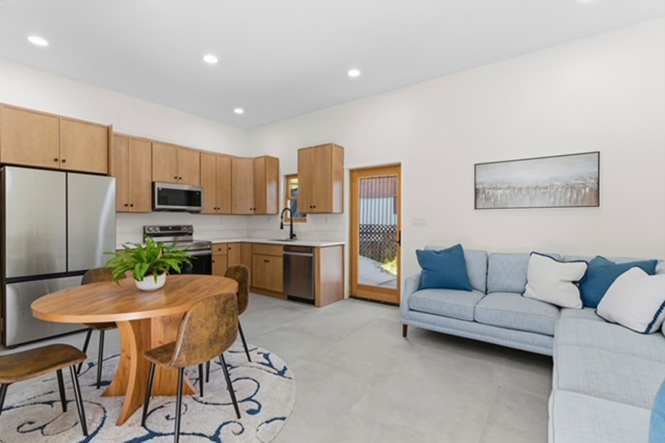
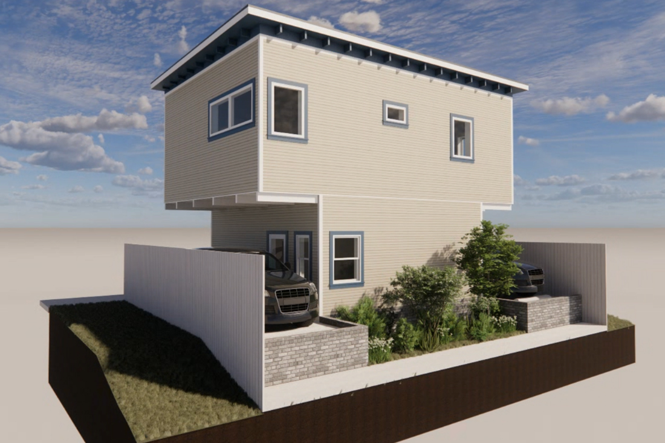
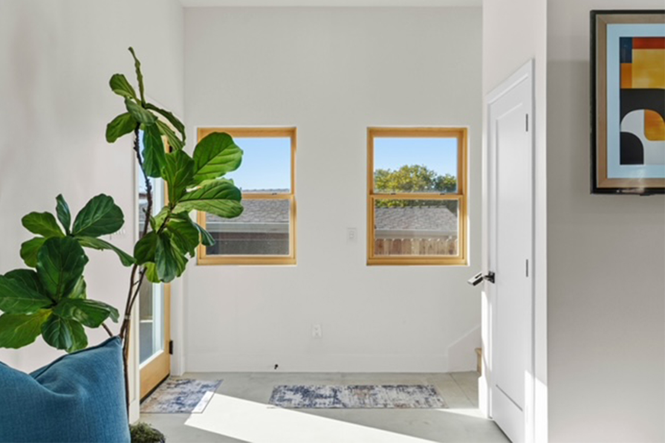
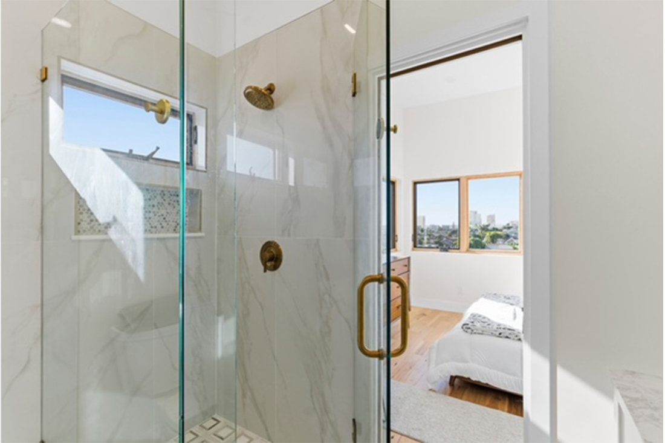
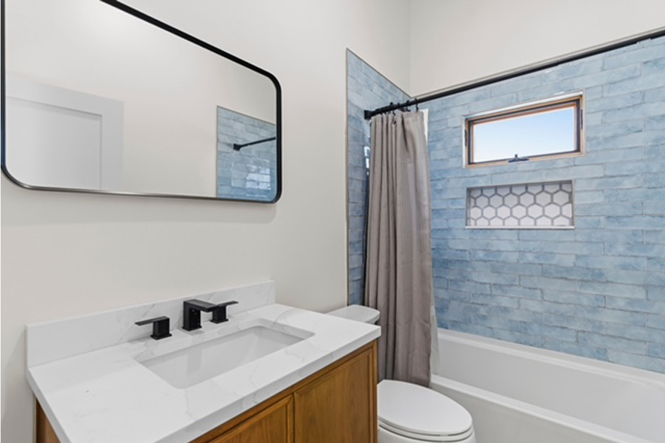
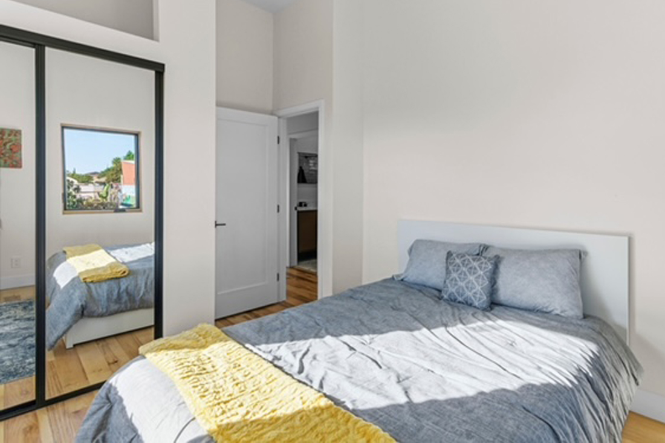
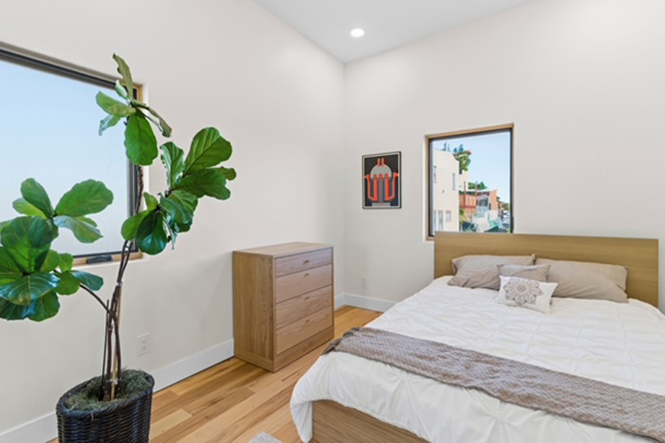
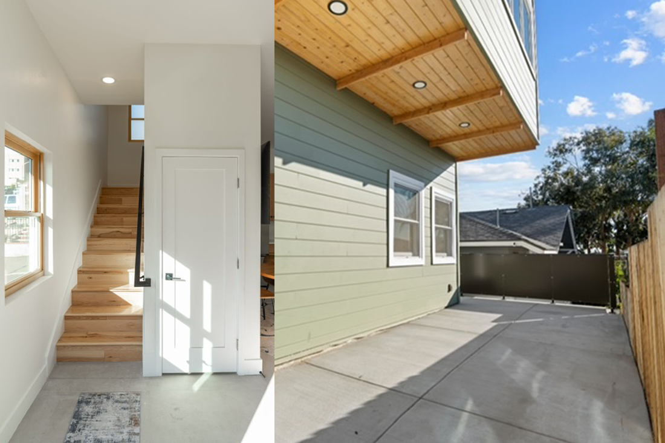
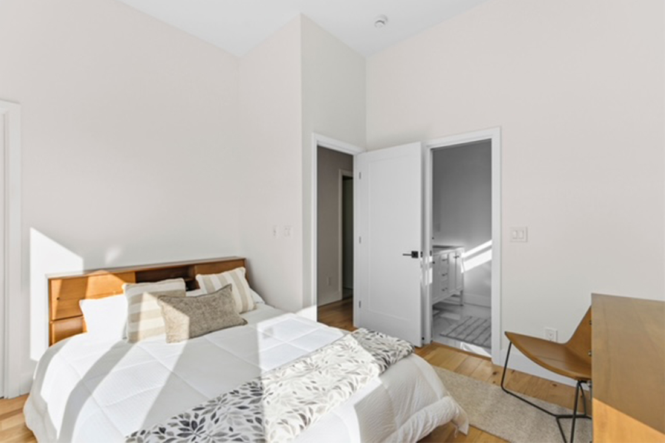
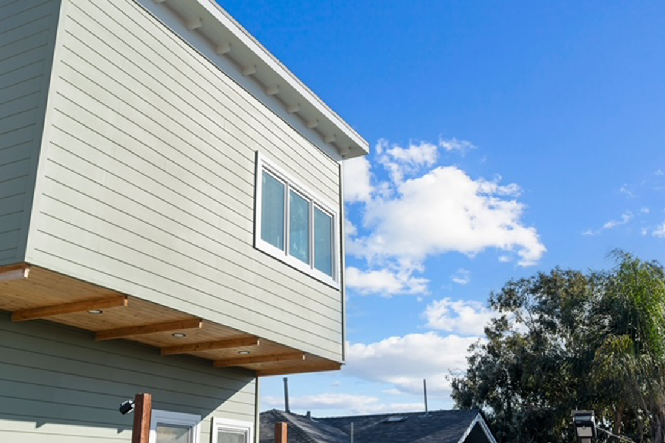
We completed this 1,122 SF ADU in San Diego’s historic Sherman Heights neighborhood—a compact, two-story residence designed to make the most of an exceptionally narrow lot. With the new ADU occupying the backyard of the existing home, the project presented an unusual challenge: the addition would eliminate the property’s existing parking spaces. The solution required a creative approach to both the site and the floor plan. By carefully organizing the first floor, we were able to incorporate parking on both sides of the living space, while positioning the three bedrooms on the second floor. The upper level cantilevers over the new parking areas, allowing the design of a comfortable three-bedroom, 2.5-bath home without sacrificing valuable site area.
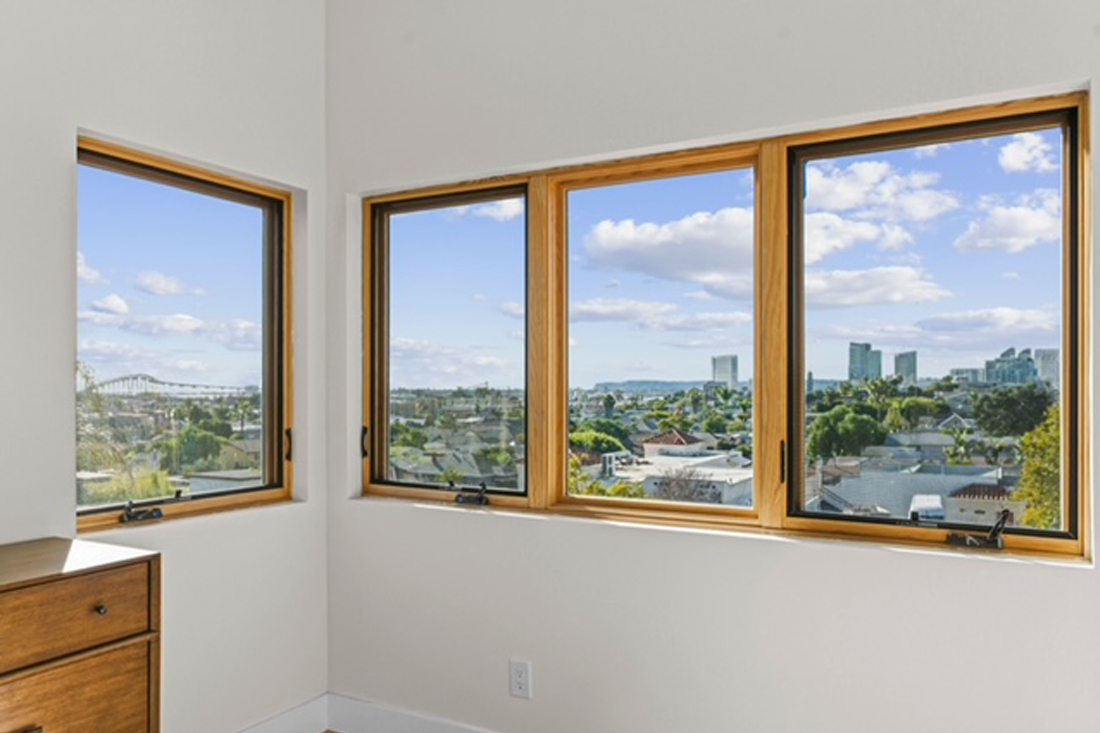
In many ways, the design process became a 3D puzzle—balancing parking, living space, circulation, privacy, and natural light within a very limited footprint. The result is a home that feels anything but constrained. Large windows and a bright, coastal-inspired aesthetic take advantage of the property’s stunning views toward the Coronado Bridge and downtown San Diego, bringing the surrounding landscape and cityscape into the experience of the home.
We’re grateful to have had an owner who embraced creative solutions and trusted the design process. Projects like this remind us that thoughtful architecture isn’t always about having more space. It’s about making the most of the space you have.
Explore more of our ADU projects here.
Category
Year
2026
Green Building Strategies
Team
Design Team:
Hubbell & Hubbell Architects:
Drew Hubbell
General Contractor:
Photo Credit:
Michael Fernandez