Casa de dos Vistas Hermosas
Del Mar, California
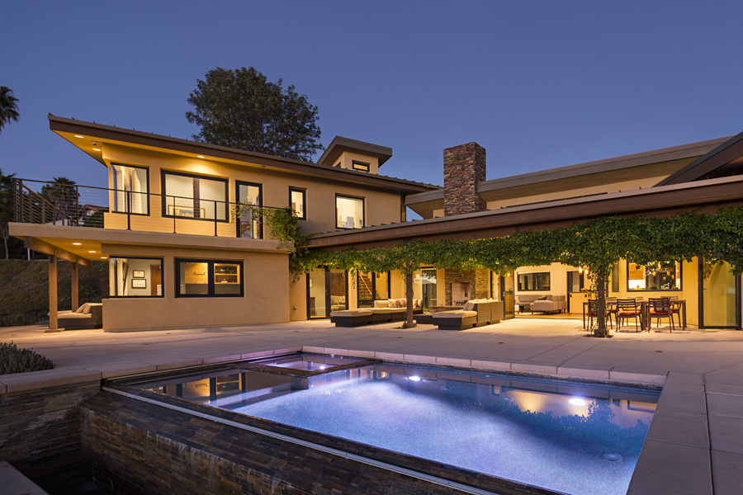
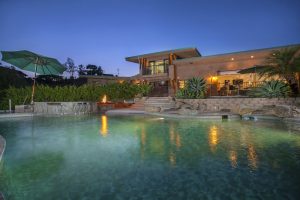
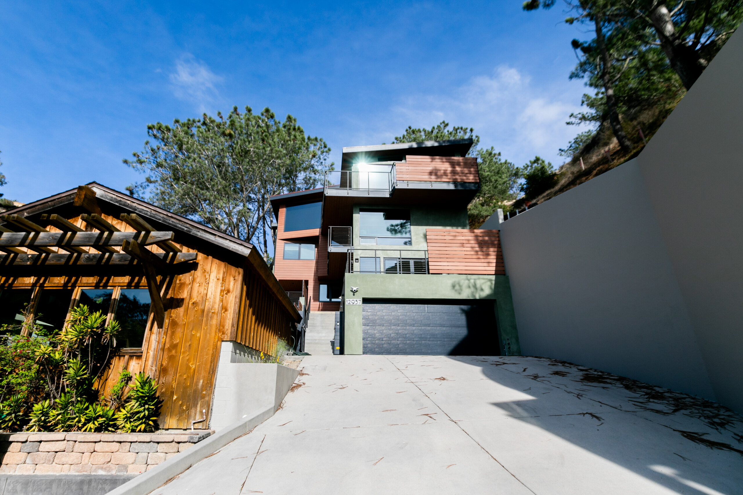
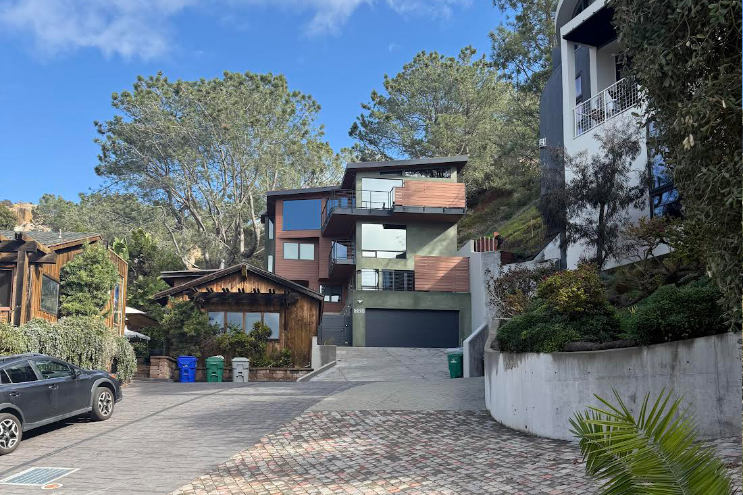
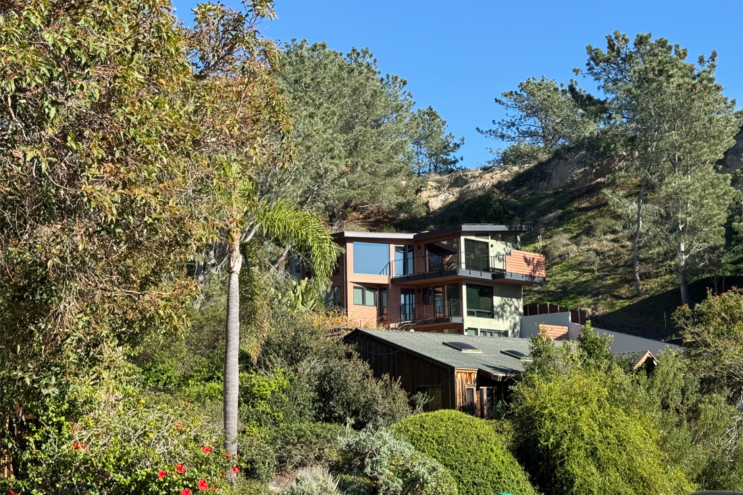
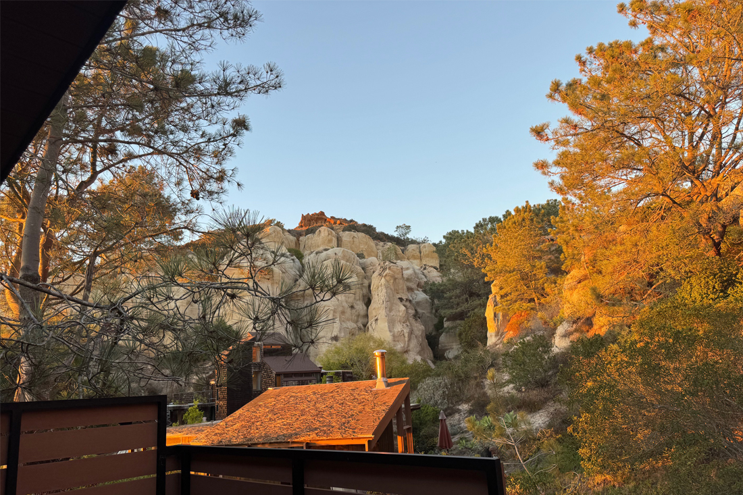
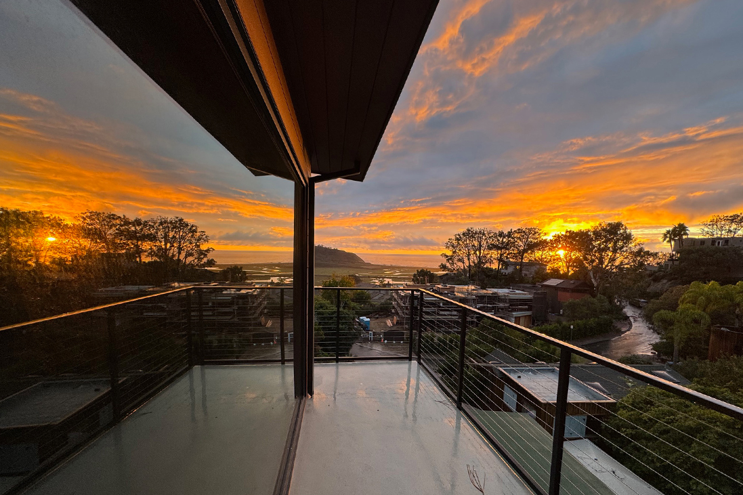
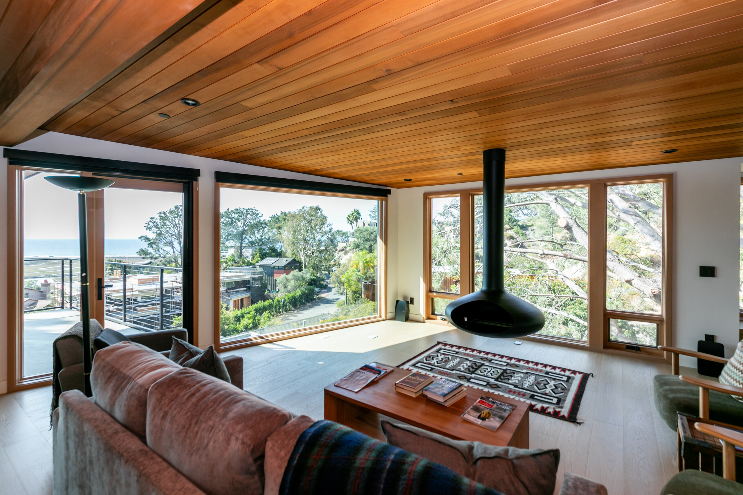
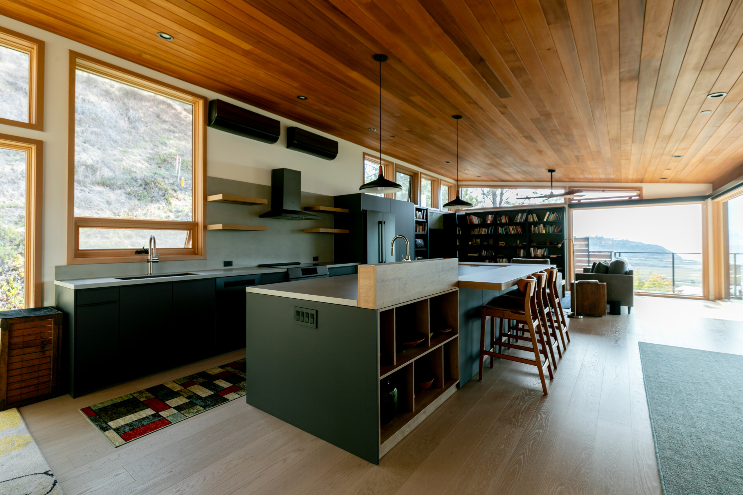
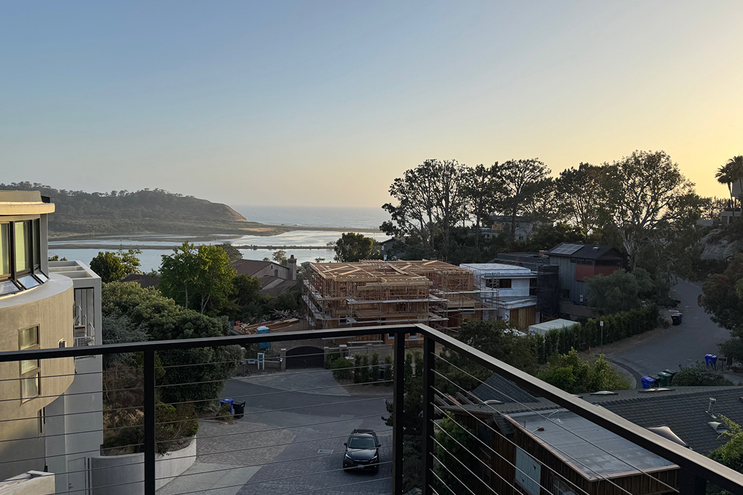
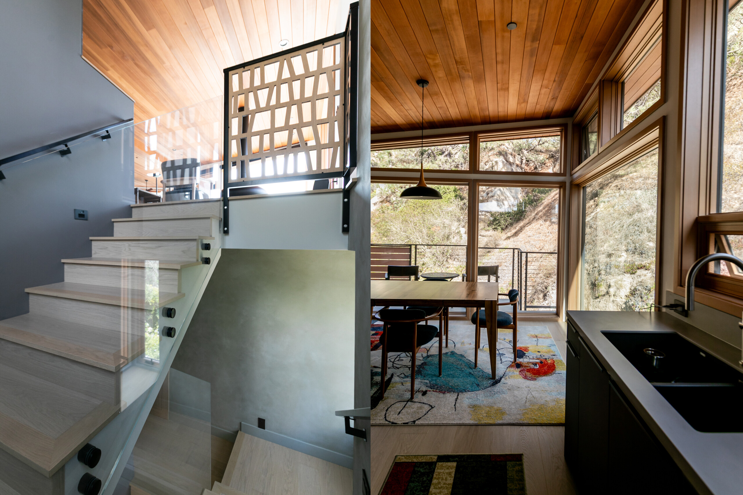
Perched within the sandstone cliffs of Del Mar, California, and bordering the dramatic landscape of Torrey Pines State Park, Casa de dos Vistas Hermosas—“House of Two Beautiful Views”—is conceived as a quiet architectural retreat immersed in its natural setting. The home is uniquely oriented to embrace two distinct landscapes: to the east, the sculptural sandstone formations and native landscape of Torrey Pines; and to the west, expansive views toward the beach and Pacific Ocean. The architecture responds to this extraordinary site by framing the landscape as an integral part of the experience of the home, creating a continuous dialogue between shelter and horizon.
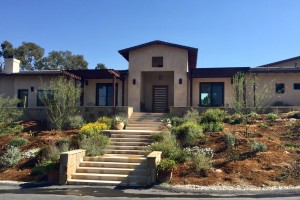
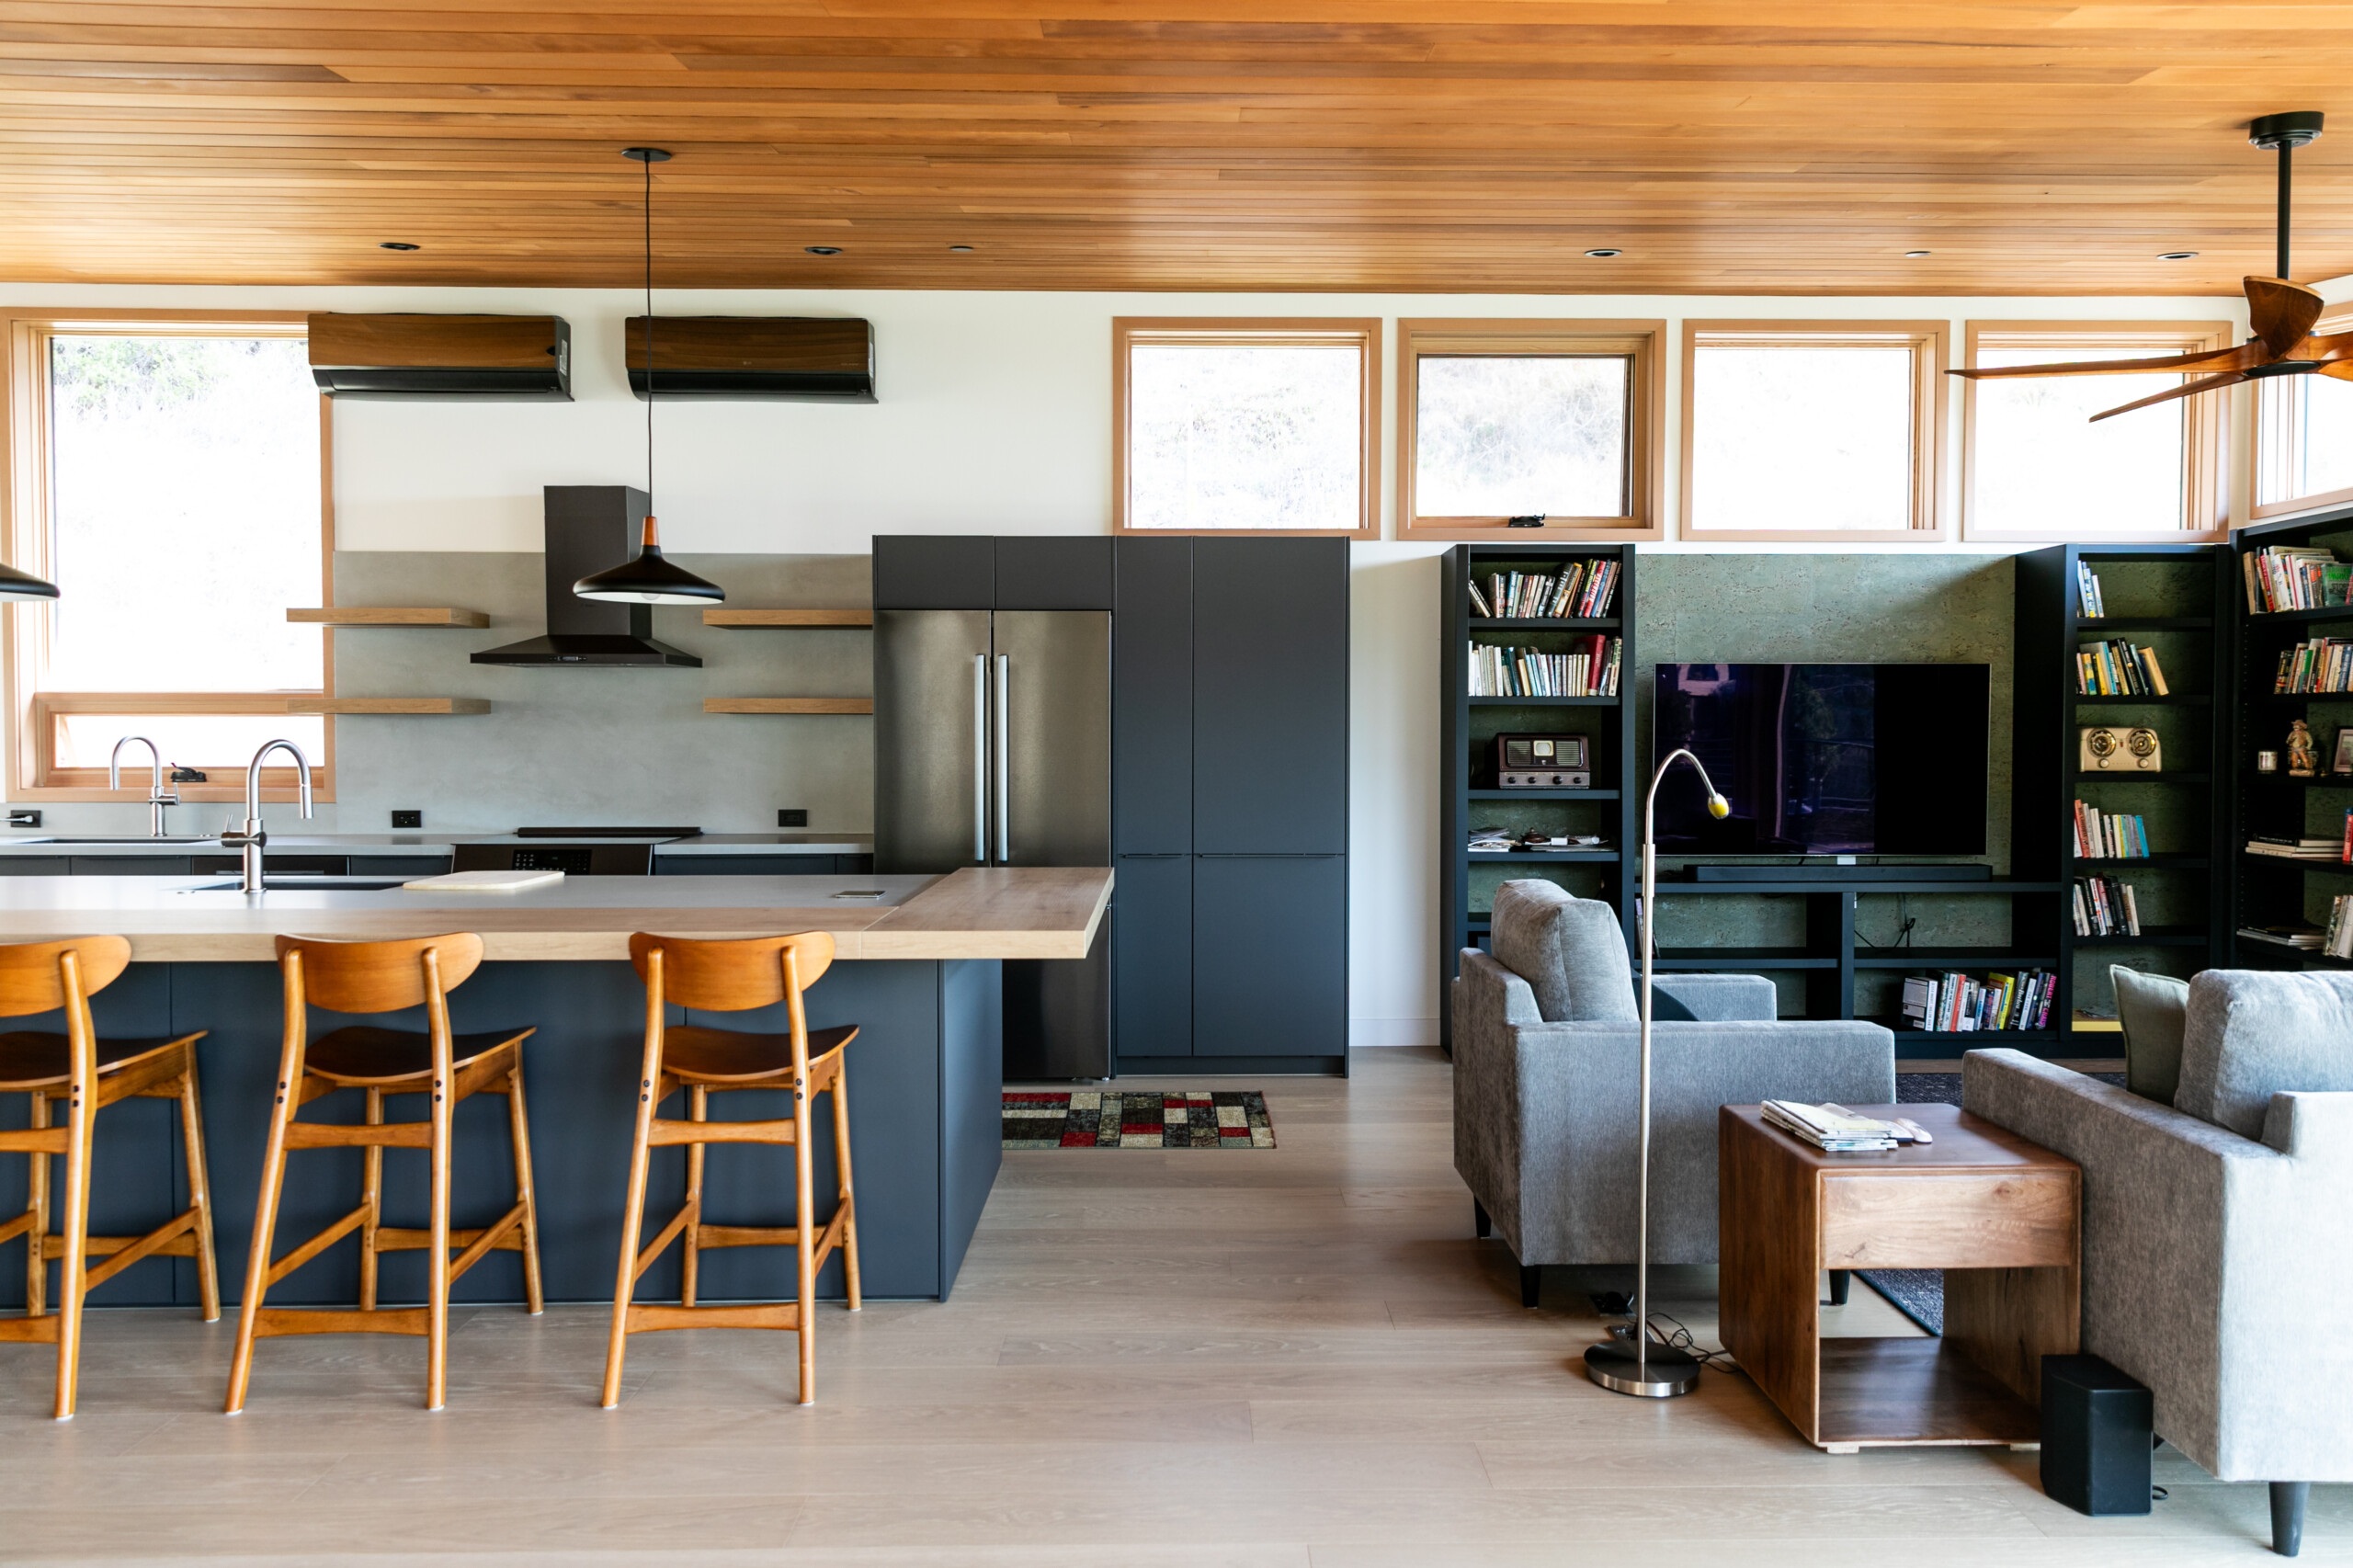
The design was shaped by a desire to preserve the character of the site, with particular care taken to retain as many existing trees as possible. Rather than imposing itself upon the landscape, the residence nestles into the terrain, using an earthy palette of materials and colors that allows the architecture to recede into its surroundings. Lime plaster, stone, and other tactile materials reinforce this connection to the land, giving the home a sense of permanence and belonging while creating a warm, understated backdrop for the views beyond.
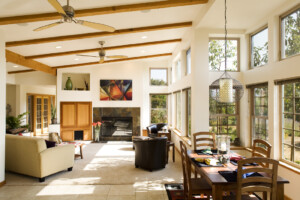
Environmental responsiveness is woven into the architecture from the beginning. The home’s orientation carefully considers the movement of the sun, prevailing breezes, and seasonal changes, allowing passive solar strategies and natural ventilation to contribute to the home’s comfort and efficiency. Openings are positioned to capture daylight and ocean breezes, while the building’s massing and materials help moderate interior temperatures naturally. These strategies reflect a fundamental Hubbell & Hubbell principle: that sustainable design should be inherent to the architecture rather than applied as an afterthought.
The home’s below-grade concrete garage further contributes to its passive environmental performance through the use of thermal mass. Maintaining a remarkably consistent temperature of approximately 65 degrees, the concrete structure acts as a natural thermal reservoir, helping temper the spaces above and reducing the need for mechanical heating and cooling. Solar panels are also incorporated to offset the home’s energy consumption and further strengthen its relationship to the natural systems of the site.
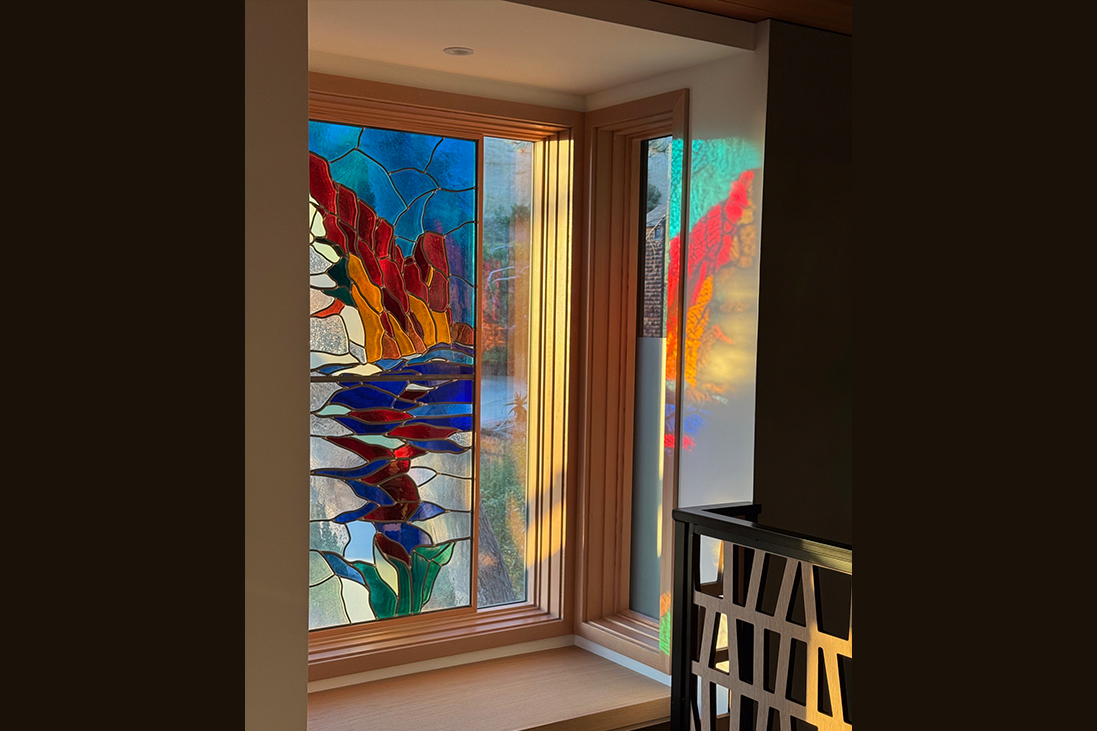
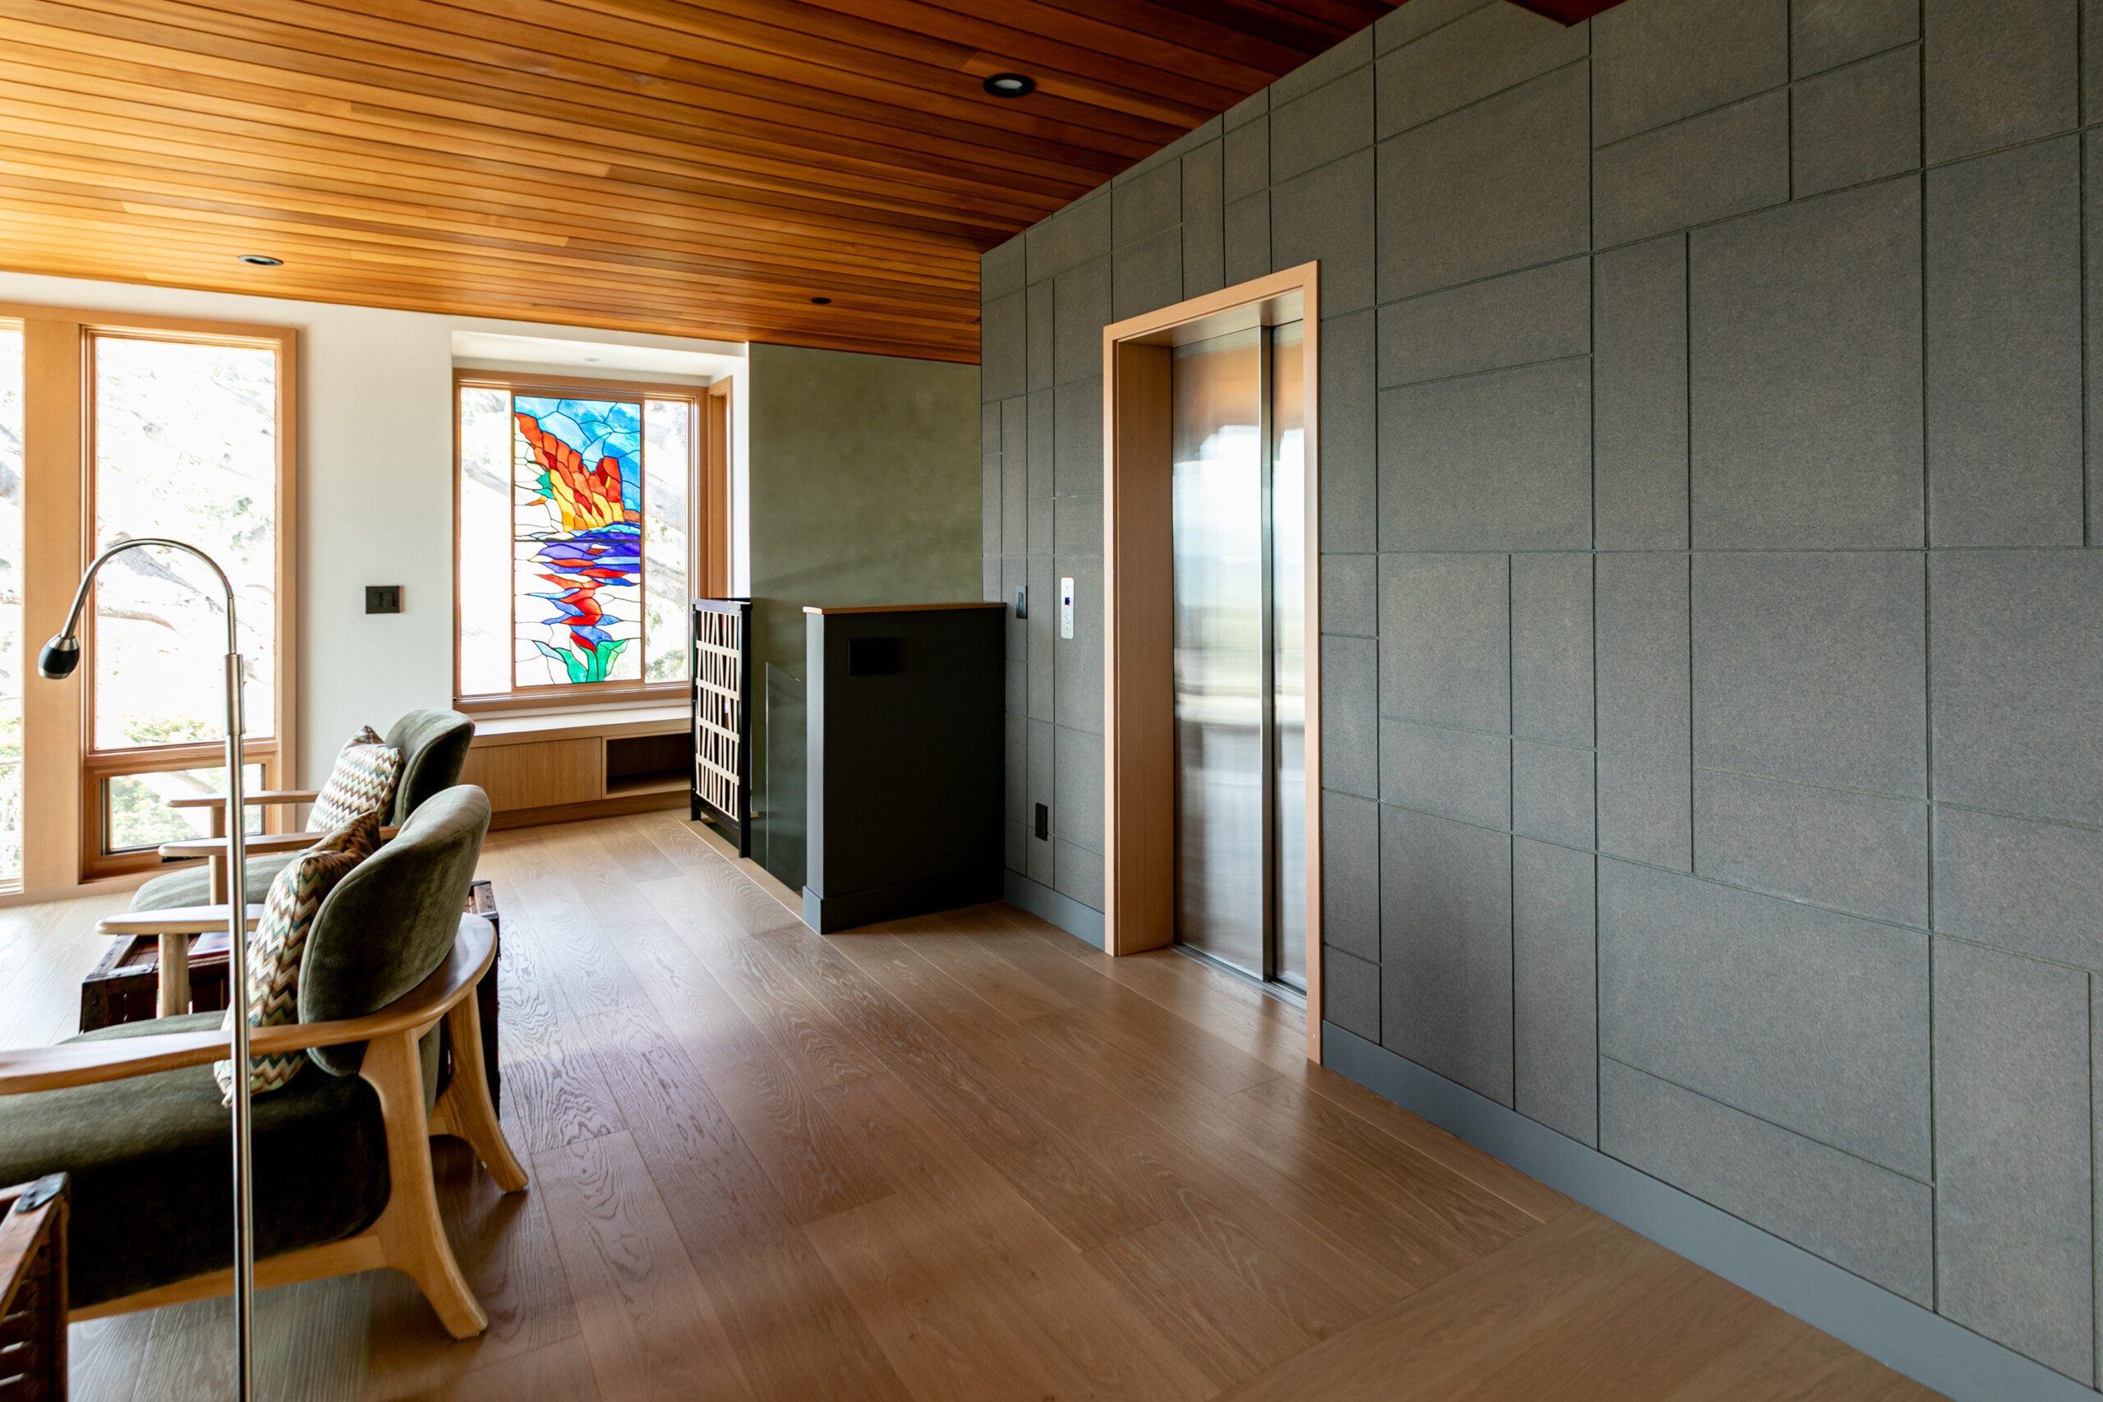
Art and architecture are inseparable throughout the residence. Among the final artistic commissions created by James Hubbell before his passing are a remarkable stained glass window depicting the distinctive landscape of Torrey Pines, along with sculptural elements integrated throughout the home. These works bring an especially intimate dimension to the residence, transforming the surrounding landscape into something that is experienced not only through expansive windows and framed views, but also through art, light, color, and material.
Casa de dos Vistas Hermosas is ultimately an exploration of place. Rooted in the landscape yet carefully attuned to its environmental conditions, the residence demonstrates how thoughtful design can preserve the spirit of a site while creating a deeply personal and enduring home.
Category
Year
2025
Green Building Strategies
Team
Design Team:
Hubbell and Hubbell Architects:
Drew Hubbell, Chris Smart, Sashi Maniraju
General Contractor:
Jim Besemer
Structural Engineer:
Martin Structural Consulting
Artistic Details:
James Hubbell Studios
Photo Credit:
Interior Photos: Victoria Pearce
Exterior Photos: Owner & Drew Hubbell